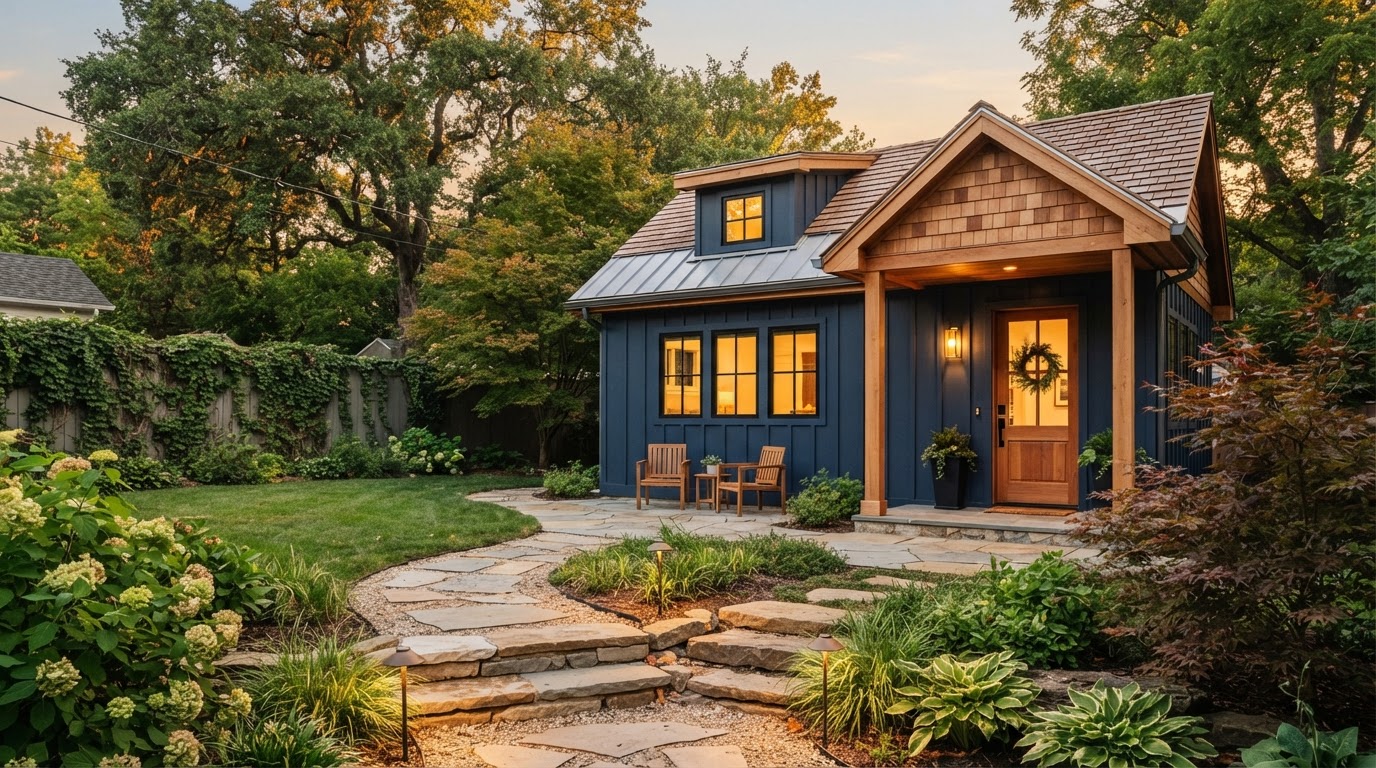
Accessory Apartment Construction Richmond VA
An accessory apartment is a secondary residential living area associated with a primary home on the same residential property. Richmond-area homeowners build them as attached suites, detached accessory dwellings, garage apartments, basement apartments, and apartments above garages.
The terminology matters less than the outcome: private living space for parents, adult children, guests, or multigenerational households. But because legal classification can vary by jurisdiction, we confirm how the space will be treated locally before designing around a label.
A Secondary Living Space on an Existing Residential Property
An accessory apartment is exactly what the name describes: a self-contained secondary living area on the same property as the primary home. It can be attached to the main house, detached in the yard, above or beside a garage, or below grade in a basement. What makes it an accessory apartment is the relationship to the primary home, not any single configuration.
Its legal classification can vary. Depending on the jurisdiction, the same physical space might be treated as an ADU, an accessory apartment, an in-law suite, or something else entirely. We confirm classification during planning rather than assuming any configuration automatically qualifies.
Attached Suite
An apartment connected to the main home, balancing private living with family proximity and shared structure.
Detached Accessory Apartment
A freestanding secondary dwelling in the yard, offering maximum separation and privacy from the main home.
Garage Apartment
Living space above or beside a garage, combining vehicle function with independent residential living.
Basement Apartment
Apartment-style living below grade, where ceiling height, egress, access, and moisture support habitable use.
Apartment Above Garage
A second-floor apartment over garage bays, using vertical space while preserving yard area.
In-Law Apartment
An apartment configured for a parent or family member, with accessibility and privacy planned around their needs.
The Existing Property Often Determines the Best Approach
The right accessory apartment format usually emerges from what the property already has. A yard with open space, an existing garage, a basement, and the family's need for proximity each point toward a different configuration. These pairings are common starting points, not guaranteed solutions—feasibility is confirmed for the specific property.
Available Backyard
Open rear-yard space can point toward a detached ADU or accessory apartment, planned around setbacks, access, utilities, and privacy from both the main home and neighbors.
Existing Garage
An existing garage can point toward a garage apartment or a garage-to-living-space conversion, where the structure, foundation, and utilities support residential use.
Basement
A basement with workable ceiling height, access, and moisture conditions can point toward a basement apartment, with egress and natural light planned into the layout.
Need for Family Proximity
When daily proximity matters—an aging parent or caregiver arrangement—an attached in-law or accessory suite often fits better than a detached structure.
Garage Parking + Living
When both vehicle space and living space are priorities, an apartment above the garage preserves parking while adding independent living area.
Accessibility & Privacy
Accessibility goals, entrance strategy, and the desired degree of independence shape the configuration as much as the physical property. We plan around the person who will live there, not just the lot.
Confirm the Property, the Use, and the Classification
Terms such as ADU, accessory apartment, in-law suite, and garage apartment overlap in everyday conversation, but local regulations can treat them differently. The planning process therefore confirms the property, the intended use, and the classification together, so the design matches what the jurisdiction will actually permit.
Evaluate the Property
Lot configuration, existing structures, access, utilities, and site conditions are evaluated to identify which apartment formats the property can physically support.
Define Intended Use
We discuss who will live in the apartment and how independently it should function, since intended use affects layout, entrance strategy, and classification.
Select the Configuration
Attached, detached, garage, basement, or above-garage—the configuration is chosen against the property's conditions and the family's goals rather than a default.
Plan Structure & Utilities
Structure, foundation, and utility strategy are planned for the selected configuration, including water, sewer, electrical, and HVAC routing.
Review Zoning & Classification
The project is reviewed against your jurisdiction's zoning and code standards to confirm how the space will be classified. We do not invent legal classifications; applicable rules are verified for your property.
Coordinate Permits & Build
Permit documentation is coordinated and construction proceeds on the approved plan, with the classification confirmed rather than assumed.
Frequently Asked Questions About Accessory Apartments
Direct answers about classification, configurations, and family use.
Find the Right Accessory Apartment Strategy for Your Property
The best accessory apartment strategy starts with the property you already have—the yard, the garage, the basement, and the family's reasons for wanting independent living space. A property review identifies which configurations are realistic before you commit to a design direction.
Share your property location, who the apartment is for, and what your property already includes, and we will help you find the configuration that fits both.
Request an ADU & Suite Review
Let our specialists analyze your lot setbacks, existing structures, and local jurisdiction rules across Greater Richmond.