Carriage House Builders Richmond VA
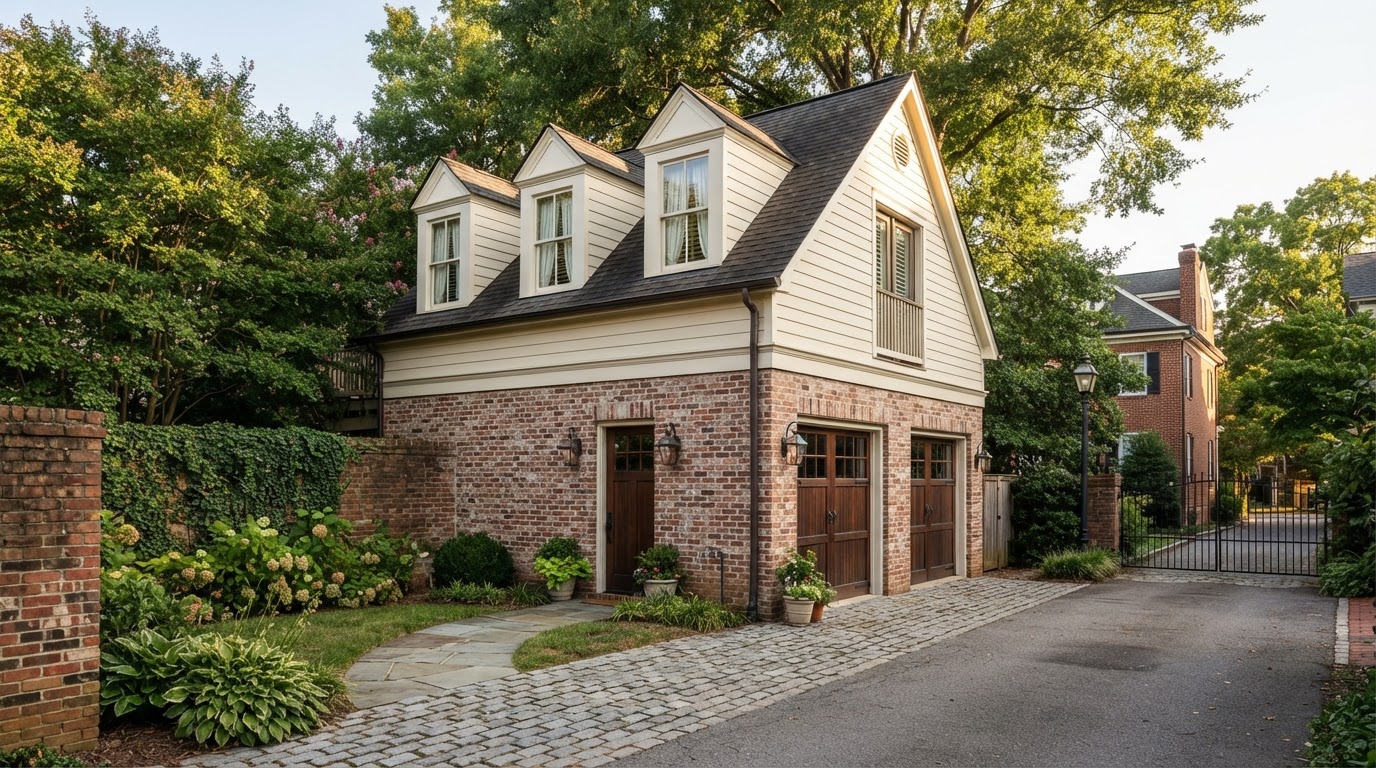
A modern carriage house is a detached accessory structure designed with residential living space, often combined with garage or parking functions below or adjacent. It draws on traditional architectural character, dormers, and residential roof forms while providing independent or semi-independent living quarters on the same property.
For Richmond-area homeowners, a new carriage house can pair parking with a guest suite, an apartment for an aging parent or adult child, or flexible living space, all in a structure that complements the primary home. Whether it is legally classified as an ADU depends on your jurisdiction and the design, so we plan around what your locality allows.
Traditional Character With Modern Independent Living Space
The term carriage house originally referred to outbuildings that housed carriages and related quarters. A modern carriage house reinterprets that form as a detached accessory structure with residential living space, frequently combining garage or parking on the ground level with an apartment above or behind.
Because the structure combines functions, it can serve several household needs at once: covered parking plus a guest suite, a garage plus an aging-parent apartment, or storage below with independent living space above. We do not state that every carriage house is legally an ADU; classification depends on local rules and the design, which we confirm during feasibility.
Guest Suite
A carriage house apartment provides comfortable, self-contained guest accommodations with a private entrance and complete living facilities.
Family Living
An apartment-style living space for an aging parent or adult child, with privacy and independence while remaining on the family property.
Garage Plus Living Quarters
Covered parking on the ground level with residential living space above, combining two household needs in one detached structure.
Aging Parent Space
A quiet, accessible suite that keeps parents close to family while preserving their independence and a living environment of their own.
Adult Child Space
A separate apartment that gives an adult child autonomy and privacy while remaining on the family property.
Apartment-Style Living
A complete independent unit with kitchen, bathroom, and living area, designed to function as a genuine residence.
Designing a Carriage House Around the Home and Property
A carriage house is an architecture-forward project. The goal is a structure that looks intentional and complements the primary residence, with the living space and parking functions coordinated into one coherent building.
Roof Form & Dormers
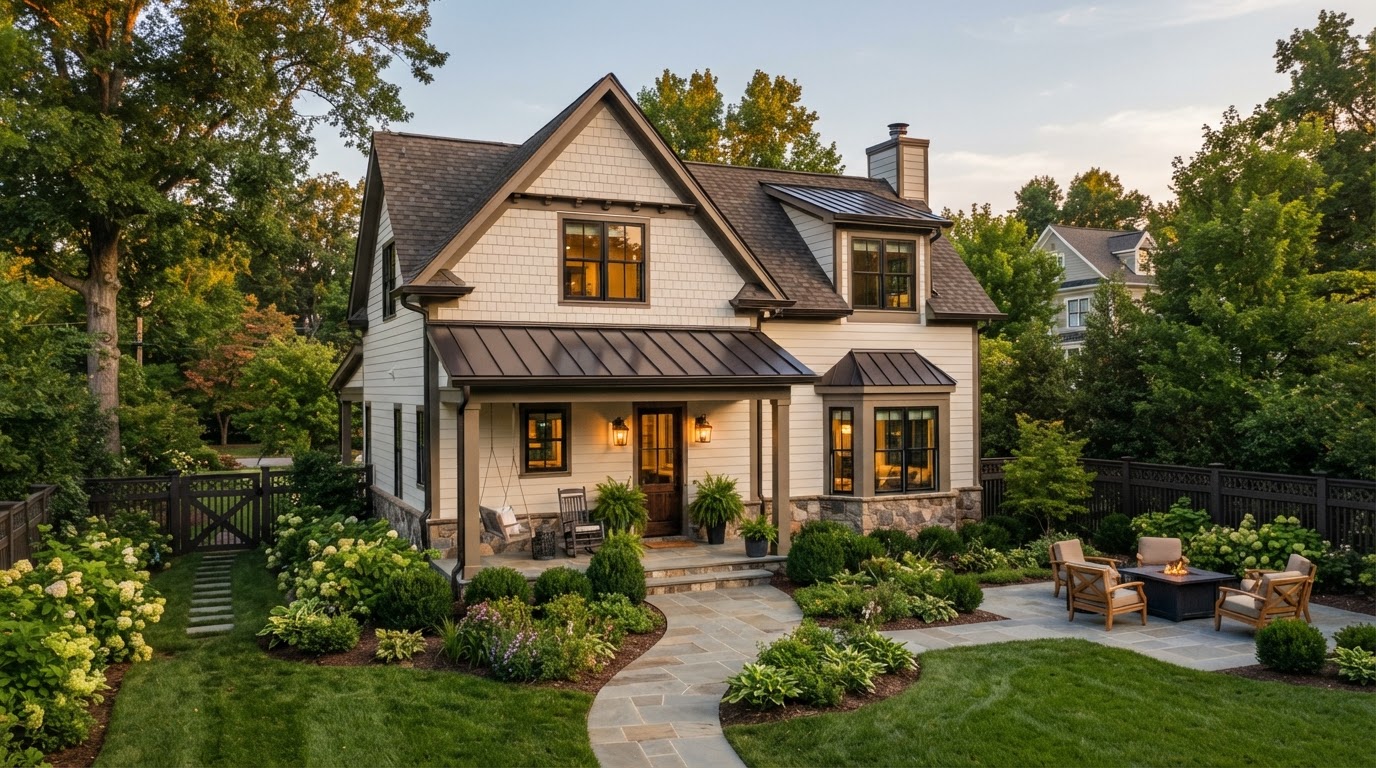
Roof form, dormers, and ridge height shape both the building's character and the usable headroom in an upper-level apartment. These elements are designed to relate to the primary home and any height considerations under local zoning.
Windows & Exterior Materials
Window placement, exterior materials, and detailing are chosen for architectural compatibility with the primary residence. In historic areas, exterior changes may also be subject to local review.
Garage Doors & Stair Placement
Garage doors, the transition from parking to living space, and stair placement are coordinated so both functions work together. The layout keeps vehicle access and residential circulation separate where appropriate.
Living Space Above or Behind
Residential living space can sit above the garage level or behind it on the ground floor. The configuration depends on the lot, access, height considerations, and the intended use of the space.
Private Entry & Parking
A private entrance to the living quarters, separate from the garage, keeps the apartment independent. Parking layout, driveway access, and any rear-alley orientation are part of the site plan.
Scale & Relationship to the Main Home
Building scale, roof form, and materials are designed to complement the primary residence and the surrounding neighborhood. A carriage house should look like it belongs on the property rather than like an unrelated accessory building.
From Carriage House Concept to Buildable Structure
A new carriage house is a ground-up accessory structure, so feasibility starts with the lot and moves through design, jurisdiction review, and construction. Each phase builds on what your property actually allows.
Lot Configuration
Setbacks, lot coverage, rear-yard space, and the position of the primary home define where a carriage house can sit and how large it can be.
Alley or Driveway Access
Rear-alley or driveway access is evaluated for both parking and construction access, since a carriage house often combines vehicle and residential functions.
Foundation & Site Preparation
Foundation type is selected based on soil, topography, and the two-story load of a carriage house, with grading and site preparation planned alongside it.
Utility Planning
Electrical, water, sewer, plumbing, and HVAC routing is planned to serve both the garage and the living space, with capacity verified for your jurisdiction.
Height & Configuration Review
Building height, roof form, and the garage-plus-living configuration are reviewed against your locality's zoning standards.
Zoning, Code & Historic Review
Zoning and code review is coordinated, including any historic-district review where applicable, before permit submittal.
Permits & Construction
Permit documentation is coordinated, then excavation, foundation, framing, MEP, finishes, and final coordination toward a completed carriage house.
Frequently Asked Questions About Carriage Houses
Direct answers about carriage-house design, parking, alley access, and historic review.
Plan a Carriage House Around Your Property
A carriage house can combine parking and independent living space in one architecturally considered structure, but only your property can confirm what is realistic. A site and feasibility review evaluates your lot, access, utilities, height considerations, and local zoning against the carriage house you are considering.
Share your property location and a few project details, and we will help you see what a carriage house could look like on your parcel.
Request an ADU & Suite Review
Let our specialists analyze your lot setbacks, existing structures, and local jurisdiction rules across Greater Richmond.