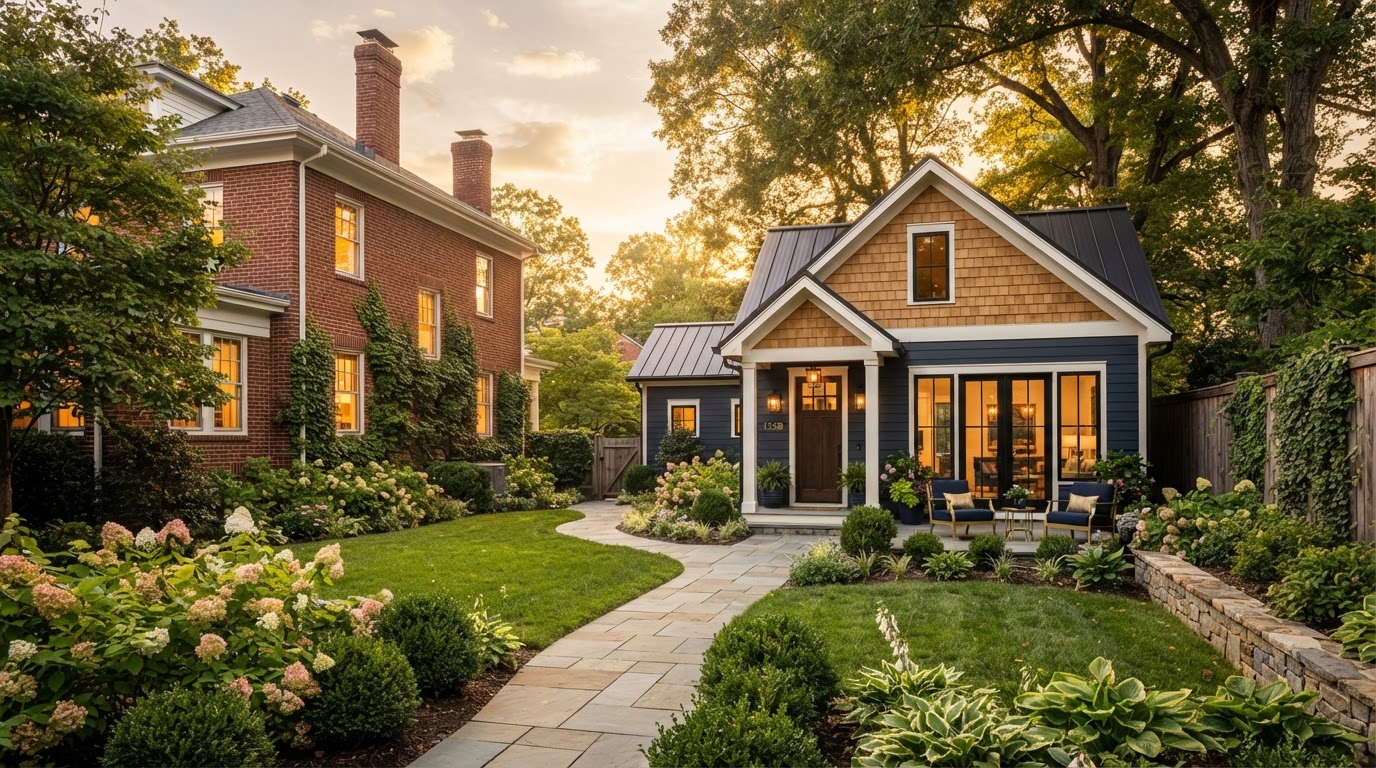
About Richmond VA ADU & In-Law Suite
Richmond VA ADU & In-Law Suite focuses specifically on creating independent residential living space on existing properties. The practice is built around accessory dwelling units, in-law suites, garage apartments, garage conversions, backyard cottages, carriage houses, basement ADUs, accessory apartments, and multigenerational additions.
Independent living space is a specialized category of residential construction. It depends on the lot, the existing structures, the utilities, the local jurisdiction, and the people who will use the space—so every project starts with the property, not a template.
Independent Living Space Requires More Than Generic Remodeling
An ADU, in-law suite, or garage apartment is not a remodeling project wearing a different label. It is a residential living space that has to stand on its own—its own entrance, kitchen or kitchenette, bath, sleeping area, and utility service—while fitting within an existing lot, an existing main dwelling, and a specific set of local rules.
That is why the practice is specialized around the independent-living-space niche rather than spread across general remodeling. A successful ADU combines residential design, property planning, zoning, existing-structure evaluation, utilities, site access, foundations, permitting, and construction—coordinated as one project, not assembled from separate trades.
The work stays inside that niche. Kitchen remodeling, bathroom remodeling, roofing, decks, and generic basement or garage work are outside the scope unless they are part of an ADU, in-law suite, or independent-living project. The focus is deliberately narrow so the expertise is deep.
Residential Design
Layout, privacy, accessibility, and the relationship between the new space and the main home.
Property Planning
Lot configuration, setbacks, lot coverage, access, and placement of the new living space.
Zoning & Permitting
Jurisdiction, approval type, dimensional standards, and the permit path for the specific parcel.
Existing Structures
Garages, basements, carriage houses, and outbuildings evaluated before any conversion is assumed.
Construction
Foundations, framing, utilities, interiors, and inspections coordinated through completion.
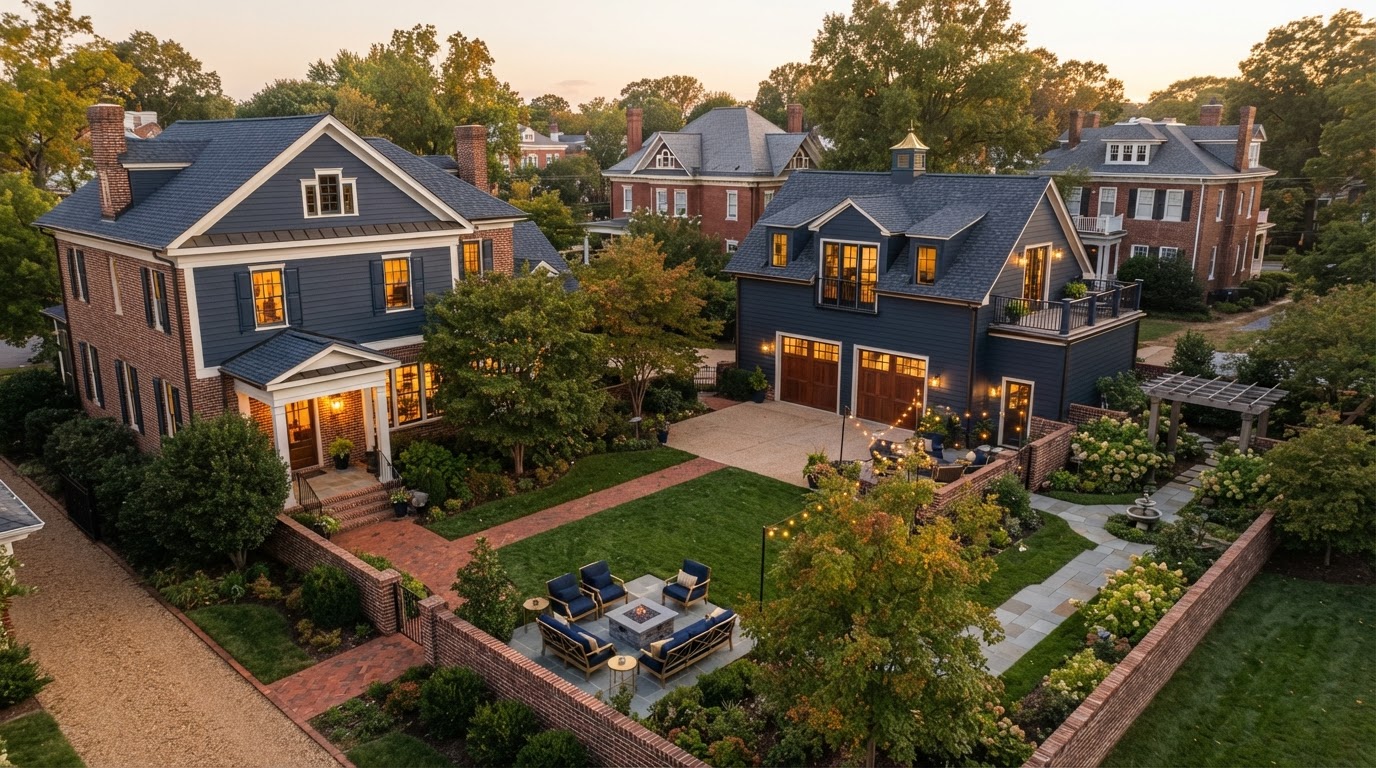
The Right ADU Depends on the Property
Two homeowners can ask for the exact same ADU and need very different projects. The lot configuration, the existing garage, the basement, the carriage house, the accessory building, the utilities, the slope, the drainage, the septic system, the historic context, the access, and the jurisdiction all change what is realistic on the property.
A backyard that looks large enough is not enough. A garage that looks convertible is not enough. An ADU project starts by understanding the property, the structure, and the rules that apply to that specific parcel—then the design is built around what the property actually supports.
One Goal Can Lead to Several ADU Configurations
The same household goal—housing an aging parent, adding independent space for an adult child, creating a rental unit, or right-sizing on the same property—can be met by different ADU configurations. The property decides which one fits.
Detached ADUs
Freestanding backyard accessory dwellings with independent living facilities.
Attached ADUs
Suite additions connected to the main home with a private entrance.
In-Law Suites
First-floor and accessible in-law additions for aging parents and family.
Garage Apartments
New garage apartments and above-garage living with structural coordination.
Garage Conversions
Converting an existing garage to living space, with foundation review first.
Basement ADUs
Basement accessory dwellings where egress, height, and moisture allow.
Carriage Houses
Carriage house construction and conversion evaluated for residential use.
Guest Houses / Backyard Cottages
Compact detached cottages designed around the lot and the household.
Greater Richmond Is Not One ADU Jurisdiction
Greater Richmond is made up of separate jurisdictions, each with its own zoning ordinance and approval process. The City of Richmond, Henrico County, Chesterfield County, Hanover County, the Town of Ashland, Powhatan County, Goochland County, New Kent County, Colonial Heights, Petersburg, Hopewell, Prince George County, Dinwiddie County, and Charles City County can each have different approval processes, ADU terminology, size rules, family-use rules, Conditional Use requirements, Special Exception requirements, and utility or septic considerations.
We do not assume one set of rules travels across county lines. A project begins by identifying the jurisdiction and the property-specific requirements that apply to that parcel.
From Property Question to Buildable Project
A realistic ADU project moves through connected steps so that design starts from a real foundation and permitting is not an afterthought. Each step narrows the project toward what the property actually supports.
Start With the Property Address
Confirm the parcel and its actual jurisdiction—City, county, or independent town.
Define the Household Goal
Who will use the space, how much independence they need, and the accessibility requirements.
Review the Jurisdiction
Identify the zoning district, approval type, and dimensional standards for that parcel.
Evaluate Site & Structures
Review the lot, existing garage, basement, utilities, access, and drainage.
Compare ADU Configurations
Weigh detached, attached, garage conversion, garage apartment, and basement options.
Develop Design & Technical Path
Coordinate structural, utility, and code questions before submission.
Coordinate Applicable Approvals
Pursue the required permits, CUPs, or Special Exceptions for the property.
Move Into Construction
Build the approved scope with inspections and final approvals coordinated through completion.
No guaranteed permits, timelines, or pricing. Each depends on the property, the proposed project, the jurisdiction, and the reviewing agencies.
Start With the Property
A backyard that looks large enough is not enough. A garage that looks convertible is not enough. An ADU project starts by understanding the property, the structure, the jurisdiction, and the intended use.
Share your property address and your ADU goals, and we can review what the property realistically supports—then design around it. Call 804-409-0928 or use the form.
Request an ADU & Suite Review
Let our specialists analyze your lot setbacks, existing structures, and local jurisdiction rules across Greater Richmond.
About Richmond VA ADU & In-Law Suite
Direct answers about what the company does, how it works, and how a project starts.