Backyard Cottage Builders Richmond VA
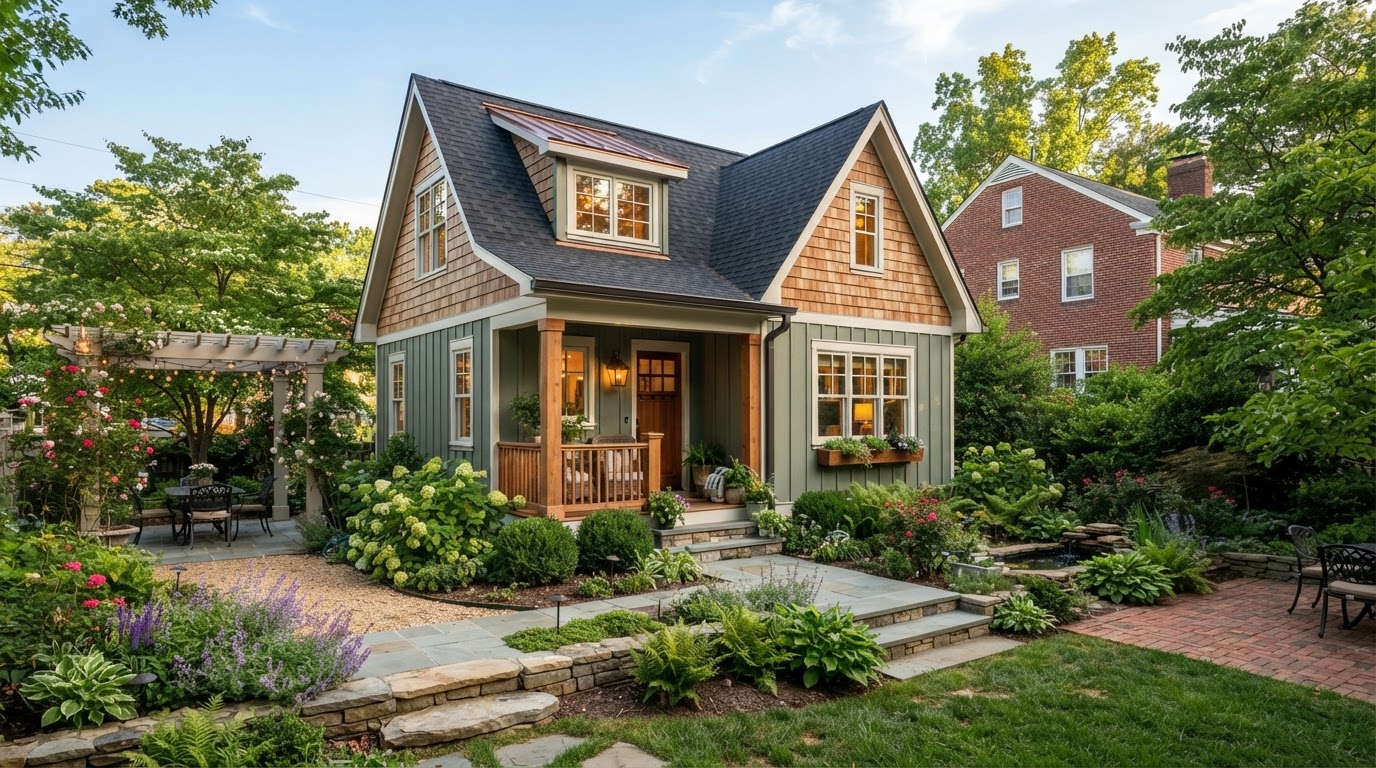
A backyard cottage is a detached secondary residence with real residential architectural character, designed to look intentional behind or near the primary home. For Richmond-area homeowners, a cottage offers compact but complete independent living space in a structure that complements the main house.
The term backyard cottage is often used by homeowners imagining something more residential and architectural than a generic accessory structure. Whether a specific cottage legally qualifies as an ADU depends on your jurisdiction's definition and zoning, which we confirm during planning.
A Residential Cottage Designed for Independent Living
A backyard cottage is typically a detached secondary living space located behind or near the primary home, built with residential architectural character rather than the look of a generic shed or prefab cabin. It includes a kitchen or kitchenette, a full bathroom, a sleeping area, and living space, designed as complete independent living quarters.
Terminology and legal classification can depend on jurisdiction. A cottage frequently functions as an ADU, but whether it legally qualifies depends on your local zoning and the facilities included. We confirm classification during the planning review rather than assuming every guest cottage automatically qualifies.
Aging Parents
A cottage gives parents a private, residential living space of their own on the family property, with a separate entrance and quiet separation from the main household.
Adult Children
A cottage-style unit lets an adult child live independently on the family property, with a private entrance and self-contained living area.
Guests
A backyard cottage provides comfortable, self-contained guest space for extended visits, with the residential character of a small home rather than a spare room.
Multigenerational Living
Multiple generations can share a property while each household has its own cottage-style residence with a private entrance and complete living facilities.
Downsizing on the Same Property
Homeowners planning to downsize can build a cottage as their next residence while repurposing the main home, staying on property they already know.
Private Living Quarters
A cottage offers the privacy and residential feel of a small detached home, with sound separation and distance from the main house built into the layout.
Architecture That Complements the Main Home
The defining quality of a backyard cottage is architectural intention. A well-designed cottage draws on the primary home's character so it looks like it belongs on the property rather than like a generic accessory shed. These are the design elements we plan to make that happen.
Roof Form & Exterior Materials
Roof form, siding, and exterior materials are chosen to echo the primary home. Matching or complementary materials make the cottage feel like a deliberate part of the property rather than an afterthought.
Windows, Porches & Entrances
Window style, a porch, and a clearly defined entrance give the cottage residential character. These elements also affect natural light, privacy, and how welcoming the structure feels.
Scale & Landscape Relationship
The cottage's scale should fit the lot and the main home without overwhelming either. Landscaping, walkways, and outdoor space connect the cottage to the property so it feels sited rather than dropped in.
Privacy & Natural Light
Window orientation and placement balance the occupant's privacy with natural light. We plan sightlines so the cottage feels private without imposing on the main home or neighboring properties.
Interior Efficiency
A cottage is compact by nature, so interior layout matters. Kitchen, bath, sleeping, and living areas are arranged for efficient use of every square foot while keeping the space feeling residential, not cramped.
Connection to the Primary Home's Character
The goal is a cottage that looks intentional next to the main home. In historic areas, matching the architectural character may also be required by local review, which we account for during design.
From Site Evaluation to a Finished Backyard Cottage
A backyard cottage is a ground-up residential structure, so the process starts with the site and the architectural goals. Each phase confirms what is realistic before design and permitting move forward. Older Richmond-area properties can have unique conditions such as existing outbuildings or constrained access, which we account for during the review.
Site Evaluation
Lot dimensions, setbacks, lot coverage, access, topography, and utility proximity are reviewed against the proposed cottage footprint.
Access & Placement
We confirm a construction and utility path to the build site and identify where the cottage can sit within the buildable envelope.
Foundation & Utilities
Foundation type is selected based on soil and topography, and electrical, water, sewer, plumbing, and HVAC routing is planned with capacity verified.
Cottage Design
Roof form, exterior materials, windows, porch, and interior layout are developed to complement the primary home and fit the confirmed footprint.
Zoning & Code Review
Zoning and code review against your locality's standards, confirming how the cottage is classified and what requirements apply.
Permitting
Permit submittal, trade permits, corrections, and inspections with the governing building department.
Construction
Excavation, foundation, framing, MEP, insulation, finishes, and final coordination toward a Certificate of Occupancy.
Frequently Asked Questions About Backyard Cottages
Direct answers about backyard cottages, ADU classification, design, and space.
Plan a Backyard Cottage Around Your Property
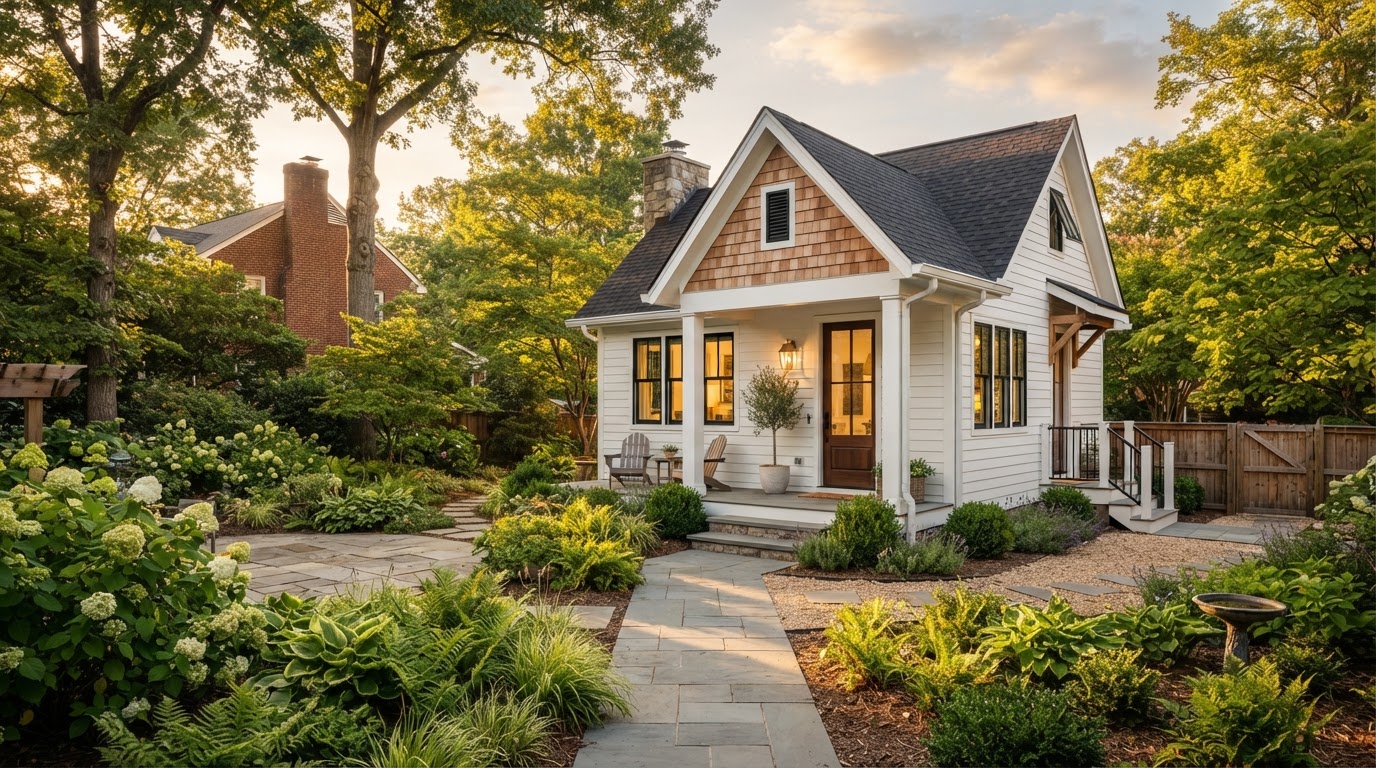
A backyard cottage should look like it belongs on your property, which means the design starts with your lot and your home's character. A feasibility review evaluates your site, access, and utilities against the type of cottage you are imagining.
Share your property location and a few details, and we will help you plan a cottage that fits the property and the people who will live in it.
Request an ADU & Suite Review
Let our specialists analyze your lot setbacks, existing structures, and local jurisdiction rules across Greater Richmond.