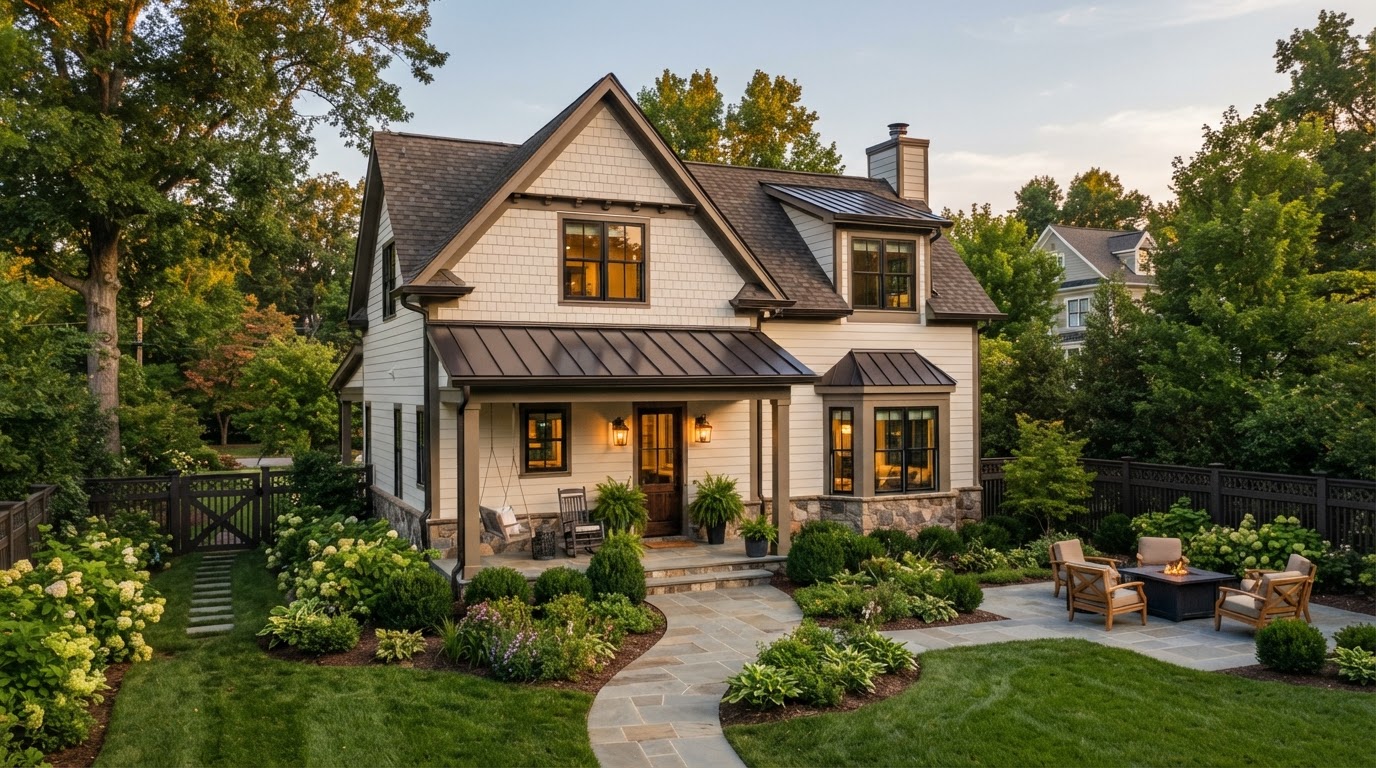
Guest House Builders Richmond VA
A guest house is a custom secondary living space designed for the people who stay in it, whether that is visiting family, an aging parent, an adult child, a caregiver, or longer-term guests. For Richmond-area homeowners, a thoughtfully designed guest house offers more privacy and comfort than a spare bedroom inside the main residence.
We design and build guest houses as genuine independent residential space, with a private entrance, kitchen or kitchenette, bathroom, sleeping area, and living space, planned around your property layout and the way your family actually uses the space. Whether a guest house is legally classified as an ADU depends on your jurisdiction and the design, so we discuss intended use during feasibility.
Custom Guest Houses for Richmond-Area Properties
A guest house gives household members and visitors a place to stay that feels like a residence rather than a converted spare room. Because the space is self-contained, it preserves privacy for both the host household and the guest, which is the main reason homeowners choose a guest house over interior accommodations.
The uses are flexible. A guest house can serve visiting family for a few weeks, house an aging parent or adult child long-term, accommodate a live-in caregiver, or simply provide quiet private quarters when needed. Because intended use can affect how the structure is classified and what your jurisdiction requires, we discuss it during feasibility and design rather than treating "guest house" and "ADU" as automatically interchangeable legal terms. See our broader ADU construction overview for the full category.
Visiting Family
Comfortable, self-contained space for parents, siblings, or extended family staying for days or weeks without crowding the primary residence.
Adult Children
A private quarters for an adult child returning home, with their own entrance, kitchen, and bathroom while remaining on the family property.
Aging Parents
A quiet, accessible suite that keeps parents close to family while preserving their independence and a living environment of their own.
Long-Term Guests
Genuine residential accommodations for longer stays, with the privacy and amenities of an independent unit rather than a guest bedroom.
Caregiver Accommodations
Private living quarters for a live-in caregiver, designed so both the caregiver and the household have appropriate privacy and access.
Flexible Private Quarters
A secondary residence that adapts over time as household needs change, from guest use to family living to independent space.
Design a Guest House That Feels Like Part of the Property
A guest house should feel intentional and residential, not like a shed converted as an afterthought. Good design starts with placement and architecture and carries through to the interior layout, so the finished space belongs on the property.
Placement & Architecture
Where the guest house sits on the lot shapes privacy, access, and the relationship to the main home. Roof form, exterior materials, windows, and scale are chosen to complement the primary residence and the surrounding neighborhood.
Private Entrance & Access
A dedicated entrance keeps the guest house independent from the main home. The path to the entrance, any porch or covered area, and the relationship to existing circulation are planned as part of the design.
Kitchen, Bath & Living Space
A guest house designed for independent living typically includes a kitchen or kitchenette, a full bathroom, a sleeping area, and living space. Whether a full kitchen is permitted can depend on your jurisdiction and the unit's classification.
Natural Light & Outdoor Connection
Window placement, orientation, and any patio or porch connect the interior to the yard and provide natural light. Good daylighting makes a compact guest house feel residential rather than confined.
Storage & Efficiency
Compact residential space still needs storage and efficient layout. Built-in storage, an efficient kitchen, and a considered floor plan help a smaller footprint function like a complete residence.
Accessibility & Privacy
For aging parents or long-term use, accessibility and privacy from the main home are planned alongside the layout. First-floor living, an accessible bathroom, and appropriate distance from the primary residence can all be incorporated.
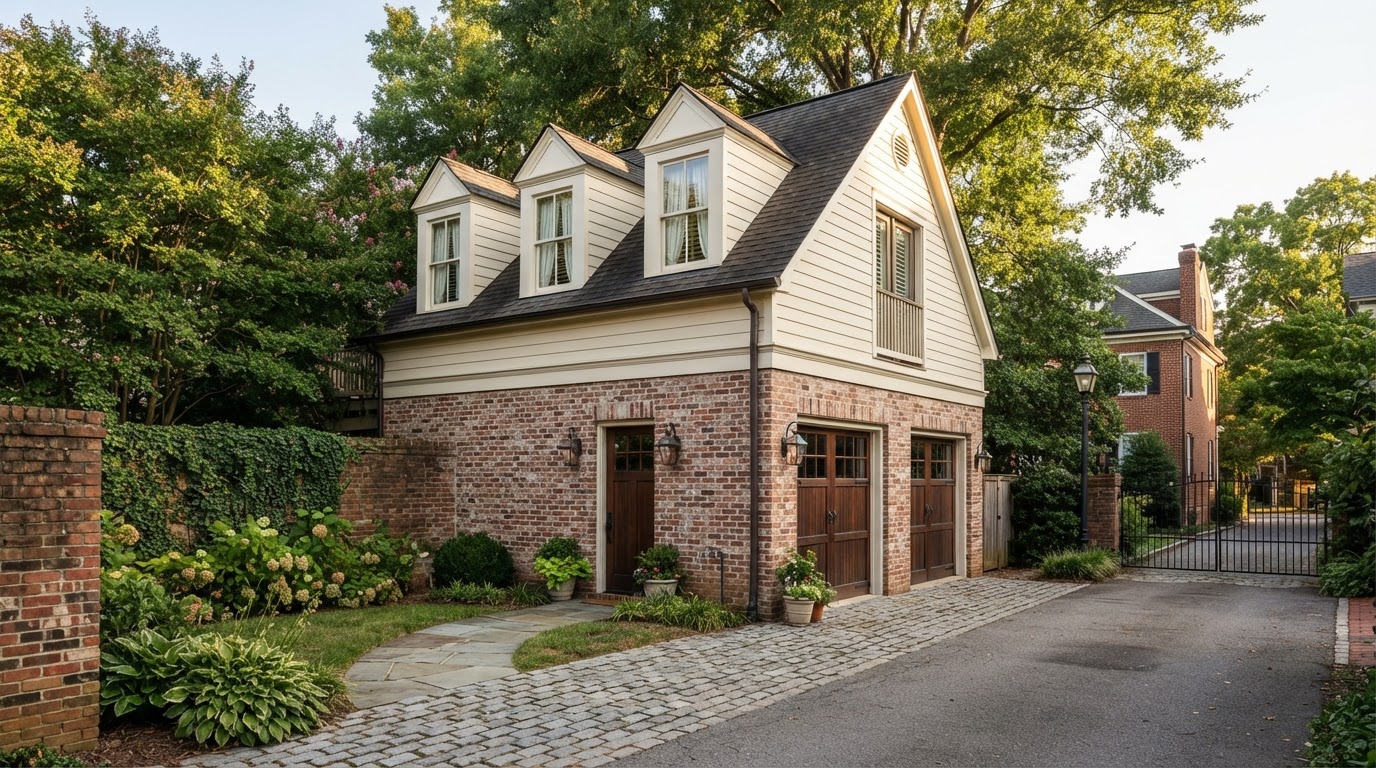
From Guest House Idea to Buildable Plan
Not every yard can support a guest house, and what is allowed depends on your property and jurisdiction. The process moves through site evaluation, design, and jurisdiction review so the plan stays realistic from the start.
Site Evaluation
Available yard area, existing structures, setbacks, lot coverage, access, topography, and utility proximity are reviewed against the proposed guest house.
Foundation & Access
Foundation type is selected based on soil and topography, and construction access is confirmed so materials and equipment can reach the build site.
Utility Routes
Electrical, water, sewer, plumbing, and HVAC routing is planned, with capacity verified and metering options confirmed for your jurisdiction.
Design
Layout, exterior architecture, and interior efficiency are developed to complement the primary residence and fit the confirmed footprint.
Zoning & Code Review
The proposed guest house is reviewed against your locality's zoning and code standards, including any classification and use considerations.
Permit Requirements
Permit documentation is coordinated for your project type and location, with trade permits and inspections handled with the governing building department.
Construction Logistics
Excavation, foundation, framing, MEP, insulation, finishes, and final coordination toward a completed guest house.
Frequently Asked Questions About Guest Houses
Direct answers about guest-house design, classification, utilities, and use.
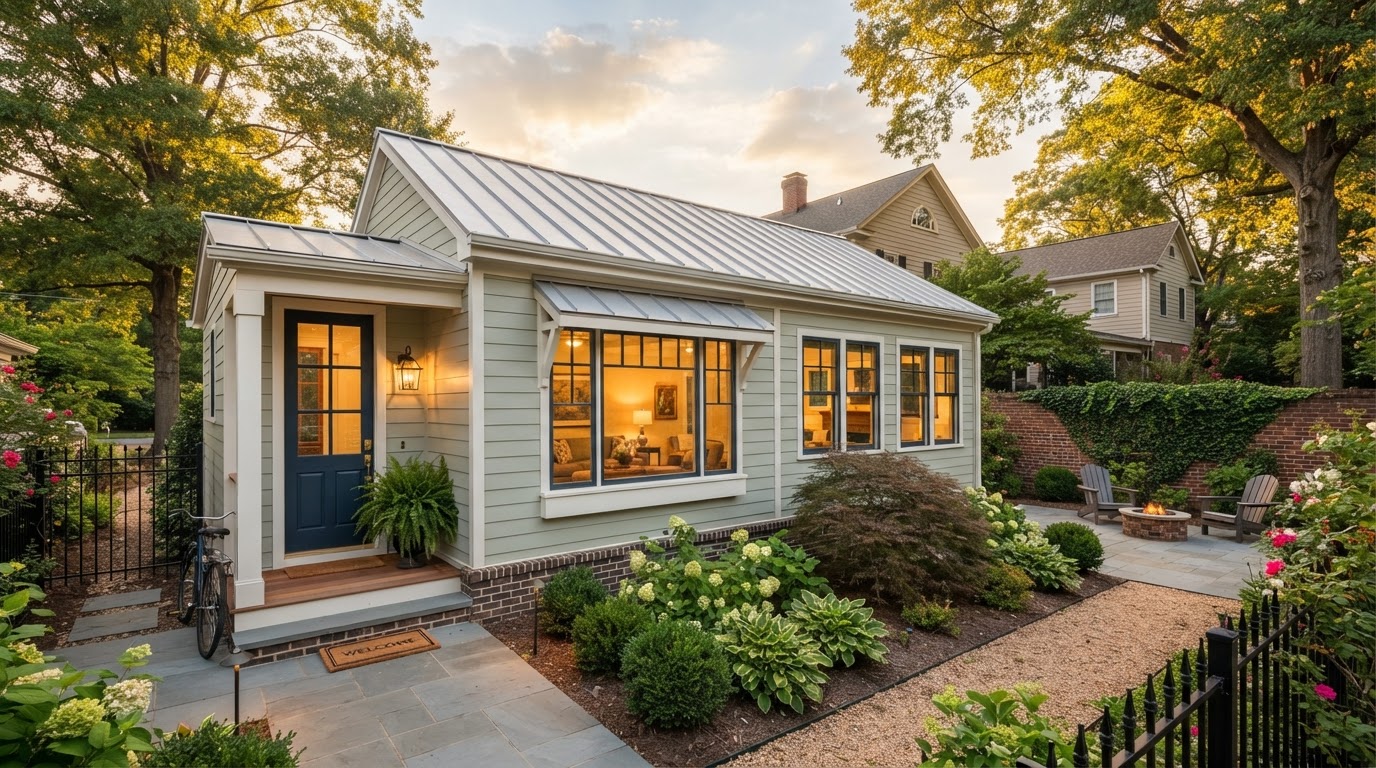
Explore a Guest House for Your Property
A guest house can give your family flexible, private living space, but only your property can confirm what is realistic. A feasibility review evaluates your lot, existing structures, access, utilities, and local zoning against the type of guest house you are considering.
Share your property location and a few details about who will use the space, and we will help you see what a guest house could look like on your parcel.
Request an ADU & Suite Review
Let our specialists analyze your lot setbacks, existing structures, and local jurisdiction rules across Greater Richmond.