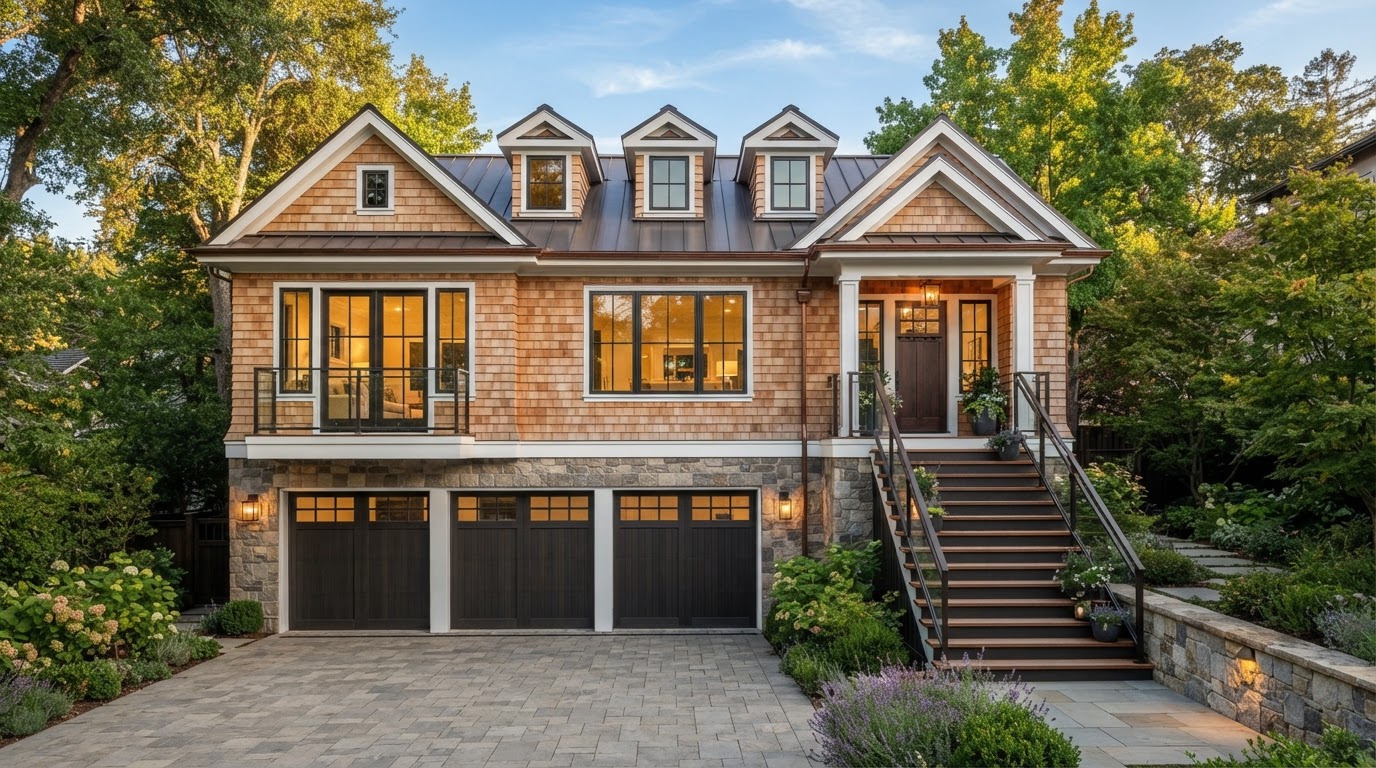
Aging Parent Suite Addition Richmond VA
An aging parent suite addition creates dedicated residential living space for a parent on the same property as the main home. For Richmond-area families, it is a way to keep a parent close while preserving real privacy and independence, rather than simply adding a bedroom.
The suite is planned around the parent's current comfort and future mobility, with a private entrance, private bathroom, living space, and a kitchen or kitchenette where appropriate. The right location and layout depend on the existing home, accessibility goals, and jurisdiction, which is why a property review comes before design.
Create a Private Living Space for an Aging Parent
An aging parent suite is more than an extra bedroom. It is a residential environment—privacy, a private entrance, a private bathroom, living space, a kitchen or kitchenette where appropriate, storage, laundry, and outdoor connection—designed so a parent can live independently while staying close to family.
The goal is to create a warm, residential space rather than an institutional one. We use respectful residential language and plan the suite around the parent's actual routine, without making medical claims or assumptions about an individual's condition.
Privacy & Independence
A private suite gives the parent real independence—own entrance, own bathroom, own living space—while remaining on the family property.
Family Proximity
An attached suite keeps the parent close to the main household, supporting daily connection and caregiver access where desired.
Separate Entrance
A private exterior entrance separate from the main home gives the suite independence, or an interior connection can be retained or added.
Private Bathroom & Living Space
A private bathroom and a dedicated living area are the core of the suite, planned for daily comfort and future mobility.
Kitchen or Kitchenette
A kitchen or kitchenette can be incorporated where the layout and jurisdiction allow, so the suite functions as complete living space.
Storage, Laundry & Outdoor Connection
Storage, laundry, and a connection to the outdoors are planned so the suite feels like a home, not an afterthought.
Plan for Comfort Now and Flexibility Later
An aging parent suite is designed for comfort now and flexibility later. We plan accessibility-focused layout early so the suite adapts as needs change, using respectful residential language and making no medical claims or assumptions about an individual's condition.
First-Floor Living & Step-Free Pathways
A first-floor location and step-free pathways are often chosen for an aging parent suite, reducing dependence on stairs. Where the property allows, the suite is planned at ground level from the start.
Bathroom Planning & Door Clearances
Bathroom planning and door clearances are considered early, since the bathroom is one of the most important rooms to get right for current comfort and future mobility.
Lighting, Storage & Floor Transitions
Lighting, storage, and floor transitions are planned for daily convenience and safety, with flush transitions where accessibility is a goal.
Private Entrance & Connection to Main House
A private entrance and a connection to the main home can coexist, giving the parent independence while preserving family access where the family wants it.
Future Mobility & Bedroom Placement
Future mobility and bedroom placement are considered together, so the suite supports the parent now and adapts as needs change. We discuss aging-in-place considerations honestly and do not claim ADA compliance unless specifically verified.
Laundry Access & Outdoor Connection
Laundry access and a connection to the outdoors are placed for daily convenience, so the suite functions as a complete residence rather than a converted spare room.
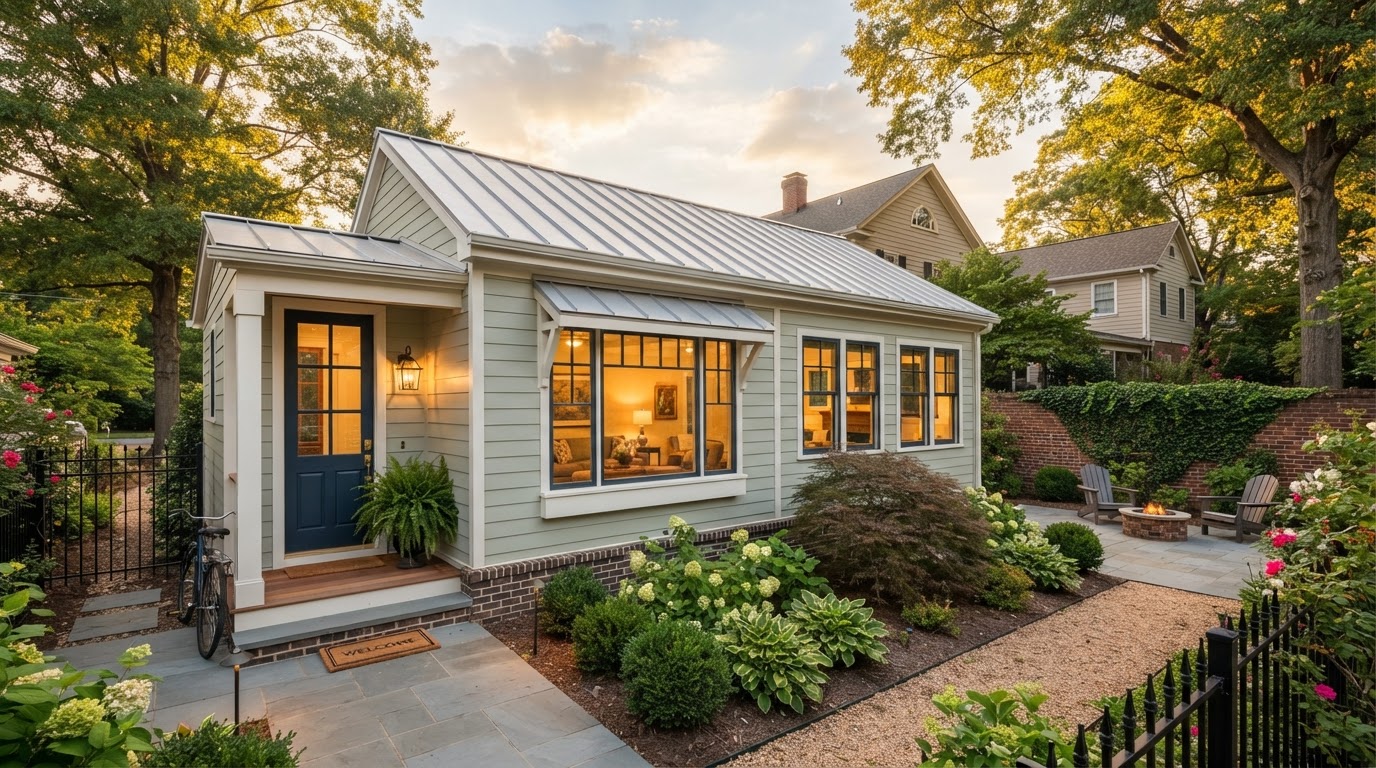
From Parent and Family Goals to a Built Suite
An aging parent suite addition starts with the parent's and family's goals and moves through a review of the home and property, addition location, accessibility-focused layout, and permitting. Because the addition is attached, structural connection, roof integration, and utilities are coordinated with the existing home.
Define Parent & Family Goals
We start with who the suite is for, their current routine, and the family's desired balance of independence and connection, since those goals shape every later decision.
Evaluate Existing Home
The existing home layout, available side or rear yard, access, and utilities are reviewed to see where an addition can realistically sit.
Determine Addition Location
Side, rear, first-floor, or connected-wing options are compared against the property and accessibility goals, with setbacks and lot coverage considered.
Develop Accessibility-Focused Layout
The layout is planned around the parent, with a private entrance, accessible bathroom, and step-free routes considered where relevant, without claiming ADA compliance unless verified.
Coordinate Structure & Utilities
Foundation, structural connection, roof integration, drainage, site work, and utilities are coordinated with the existing home for the chosen addition location.
Review Zoning, Code & Permits
The suite is reviewed against your jurisdiction's zoning and code standards, permit documentation is coordinated, and ADU classification is confirmed during this review.
Frequently Asked Questions About Aging Parent Suite Additions
Direct answers about aging parent suites, accessibility, kitchens, and ADU classification.
Plan a Private Suite Around Your Parent and Property
An aging parent suite addition can keep a parent close while preserving real independence, but the right location and layout depend on your home, available yard, accessibility goals, and jurisdiction. A feasibility review compares side, rear, and first-floor options against what your property can actually support.
Share your property location and a few details about who the suite is for, and we will help you see what an aging parent suite could look like on your home.
Request an ADU & Suite Review
Let our specialists analyze your lot setbacks, existing structures, and local jurisdiction rules across Greater Richmond.