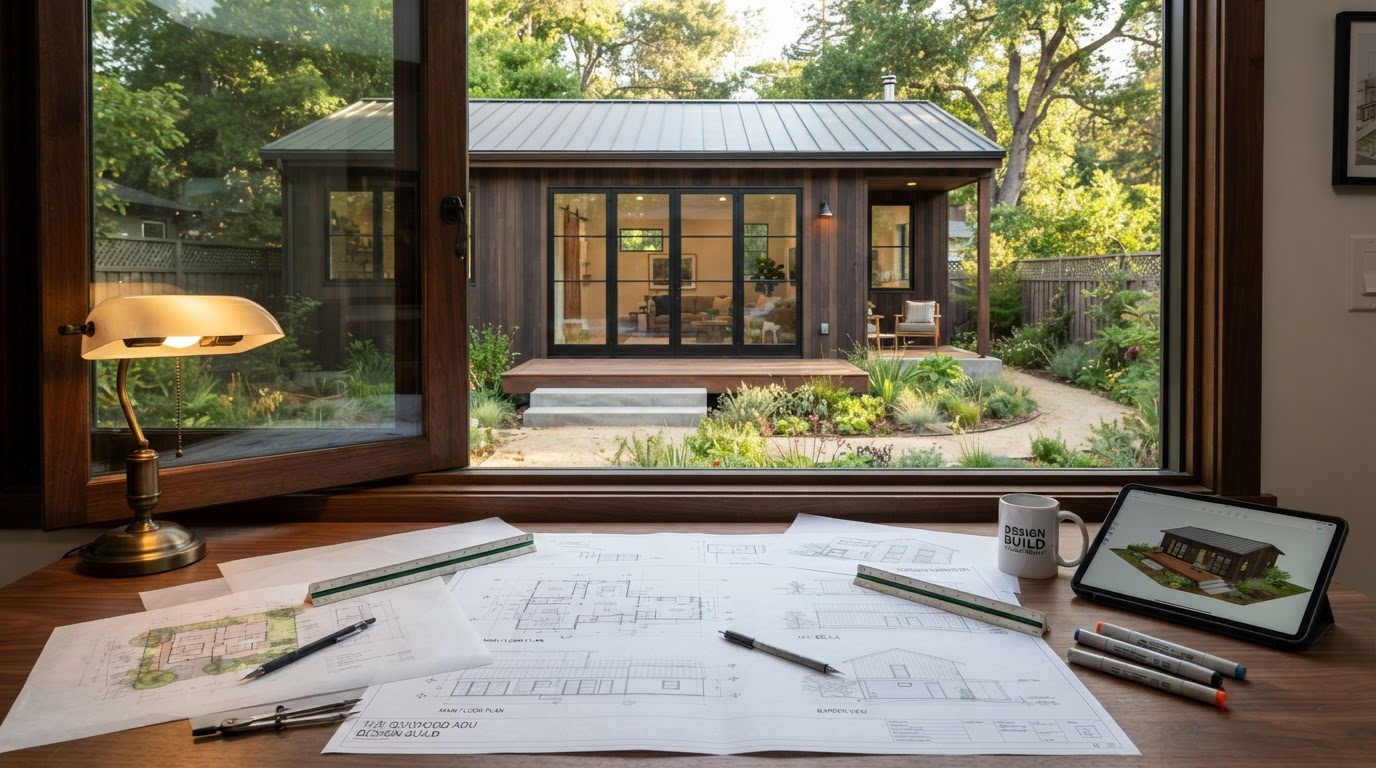
ADU Design-Build Richmond VA
ADU design-build means coordinating feasibility, design, engineering, permitting, site planning, and construction considerations as one connected project workflow rather than as separate phases handed between unrelated parties. For Richmond-area homeowners, that connection keeps the plan buildable on the actual property.
The advantage is that design decisions are evaluated through both a design and a construction lens from the beginning. Site realities, utilities, foundation requirements, structural needs, and permit constraints are part of the conversation early, so the design is shaped by what is buildable rather than adjusted later to fit it. We use coordinated project planning rather than implying every professional discipline is performed directly in-house.
Plan the ADU With Construction in Mind From the Beginning
A common source of ADU rework is a disconnect between design and construction. Plans developed without early consideration of site realities, utilities, foundation, structural requirements, budget priorities, and permit constraints often need significant revision before they can be built or permitted.
Design-build thinking brings those factors into the conversation early. Decisions are evaluated through both a design and a construction lens, so the plan reflects what your lot can actually support. We do not claim guaranteed savings or faster approvals; the value is in reducing the gap between a designed plan and a buildable one.
Site Realities Early
Lot conditions, setbacks, access, and topography are considered during design rather than discovered during construction.
Utilities Considered Up Front
Electrical, water, sewer, plumbing, and HVAC capacity and routing shape the layout before it is finalized.
Foundation & Structural Needs
Foundation type and structural requirements are part of the design conversation, especially for garage additions and two-story ADUs.
Budget Priorities Aligned
Design choices are weighed against construction cost implications so the plan reflects the homeowner's priorities.
Permit Constraints Built In
Zoning and code requirements are reviewed alongside design so the plan is developed to meet your jurisdiction's standards.
Buildability Throughout
Every design decision is checked against what is realistic to construct on the specific property.
A Connected ADU Planning Process
A coordinated design-build approach considers the full project, from the homeowner's goals through construction planning, so each decision is informed by the ones around it.
Property Goals & Site Evaluation
We start with who will live in the space and what the property allows. Lot conditions, existing structures, access, and utilities are reviewed before any design investment. See our ADU feasibility study and site evaluation pages for detail.
ADU Type Selection & Concept
Based on the property, we identify which ADU approach fits, whether detached, attached, garage conversion, or basement, and develop a concept that fits the buildable area.
Architecture & Interior Layout
Exterior architecture, interior layout, privacy, accessibility, and the relationship to the main home are developed into plans. See our ADU design and architectural plans pages.
Engineering & Foundation
Structural and engineering considerations, including foundation type, are coordinated with the design. See our ADU structural engineering page.
Utilities & Site Planning
Electrical, water, sewer, plumbing, and HVAC routing and capacity are planned alongside the layout so the unit can be served and supported.
Zoning, Code & Permit Coordination
Zoning and code review and permit documentation are coordinated as part of the workflow, so the design is developed with your jurisdiction's requirements in mind.
A Connected Sequence From Property to Build-Ready Plan
The design-build sequence moves through connected steps so each one informs the next. Actual steps vary by jurisdiction and project type, and not every discipline is performed directly in-house.
Understand the Homeowner's Goals
Who will live in the space, how much privacy and independence they need, and the relationship to the main home define what the ADU needs to accomplish.
Evaluate the Property
Lot conditions, existing structures, access, utilities, and jurisdiction are reviewed before design begins.
Select the Right ADU Approach
Based on the property, we identify which ADU type fits, whether detached, attached, garage conversion, or basement.
Develop the Design
Layout, architecture, accessibility, and the relationship to the main home are developed into plans that fit the confirmed buildable area.
Address Engineering & Site Conditions
Structural, foundation, utility, and site considerations are coordinated with the design so the plan is buildable.
Review Zoning & Code Requirements
The design is reviewed against your jurisdiction's zoning and code standards, including any historic review where applicable.
Coordinate Permit Documentation
Permit documentation is prepared for submittal, with trade permits and inspections coordinated with the governing building department.
Prepare for Construction
The build-ready plan transitions into construction, with site, foundation, and utility work sequenced from the approved design.
Frequently Asked Questions About ADU Design-Build
Direct answers about coordinated project delivery, permitting, and where to start.
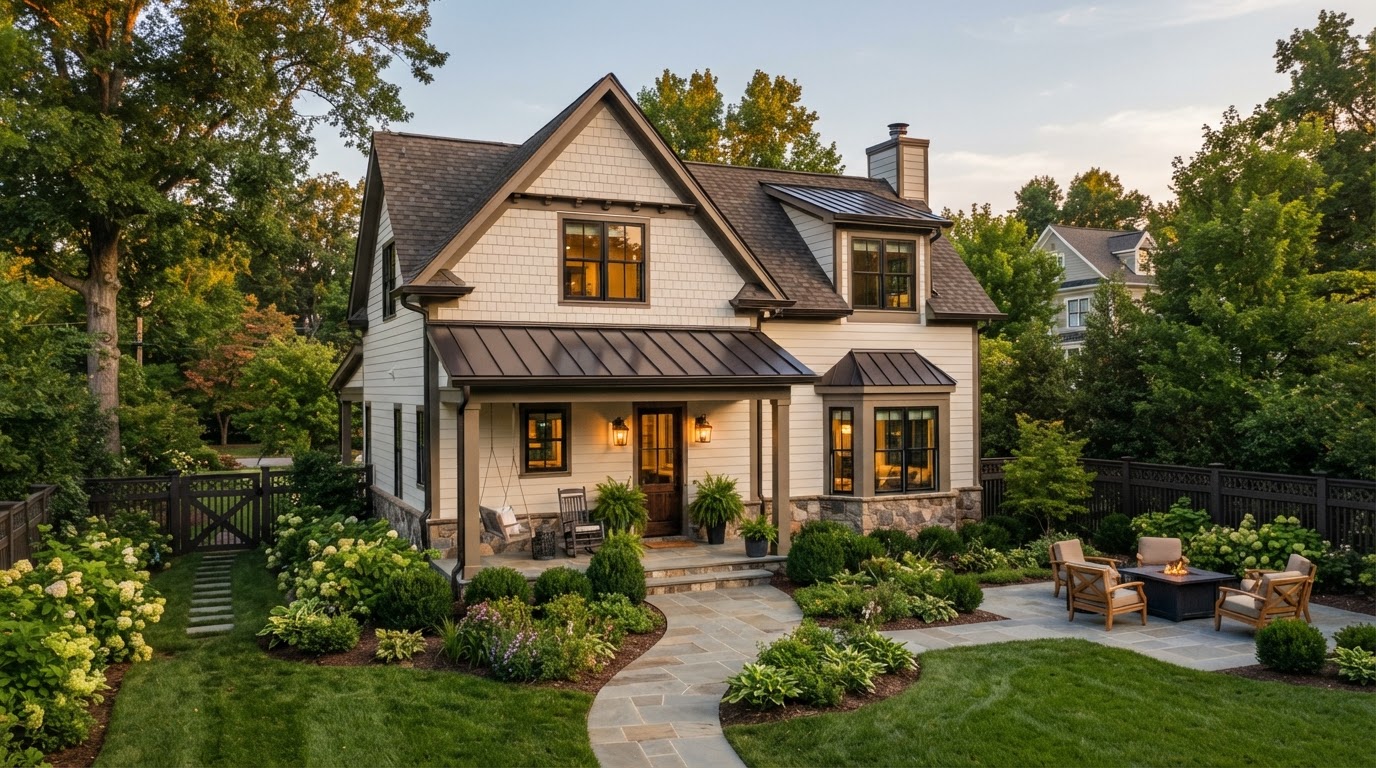
Start With the Property. Build the Plan From There.
A coordinated design-build approach keeps your ADU plan buildable from the start, but it begins with your property. A project review evaluates your lot, existing structures, utilities, access, and local zoning against the type of independent living space you want.
Share your property location and a few project details, and we will help you move from property to a buildable plan.
Request an ADU & Suite Review
Let our specialists analyze your lot setbacks, existing structures, and local jurisdiction rules across Greater Richmond.