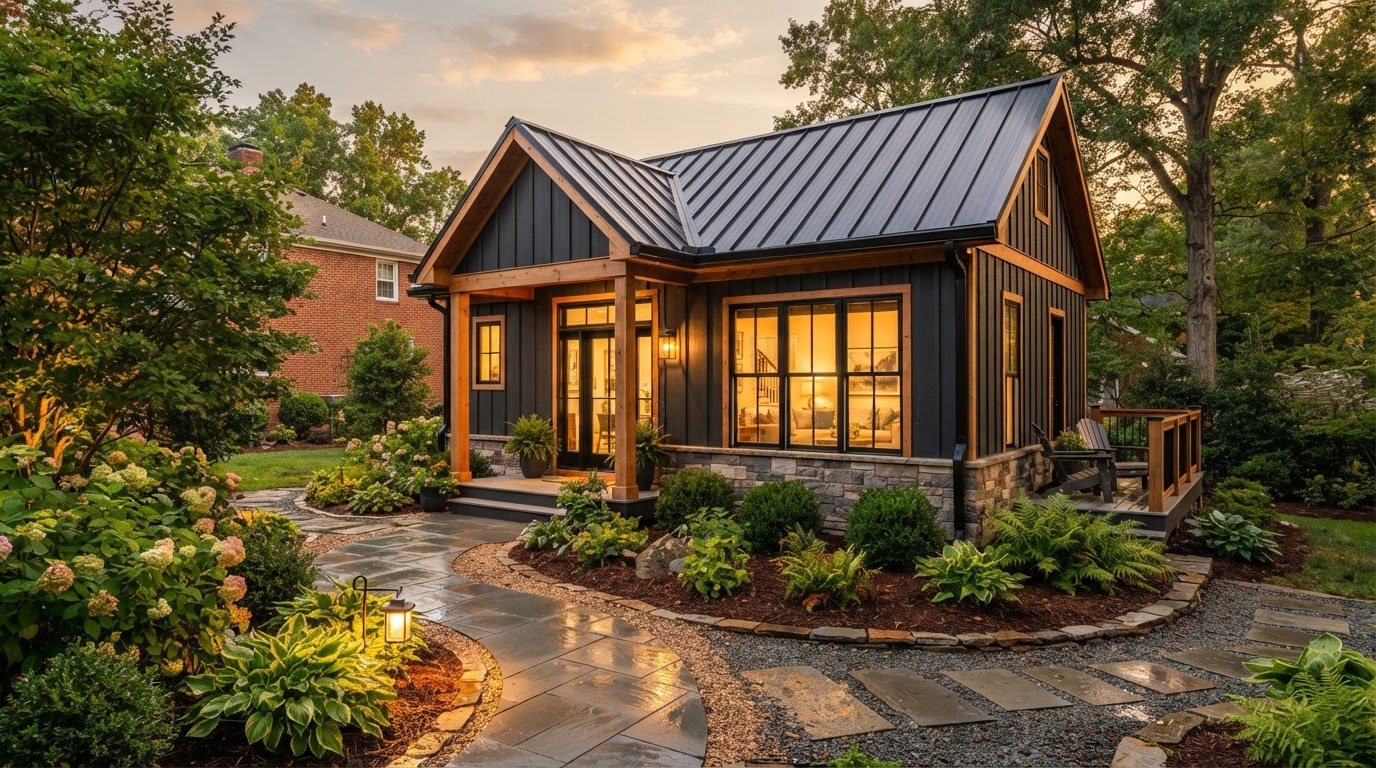
ADU Construction Richmond VA
Richmond VA ADU & In-Law Suite builds custom accessory dwelling units that create independent residential living space on existing properties throughout Greater Richmond. From detached ADUs and attached suites to backyard ADUs, garage-related ADUs, and basement ADUs, every project starts with the property and the people who will use the space.
ADU construction is not generic remodeling. It is a specialized category that depends on lot conditions, existing structures, utilities, zoning, and the intended living use. We plan each project around those factors so the finished unit is compliant, architecturally tailored, and genuinely independent.
Custom ADU Construction for Richmond-Area Properties
There is more than one way to add an accessory dwelling to a residential property. The best strategy depends on your lot, what already exists on it, your family goals, and your local zoning. Our specialized focus is dedicated exclusively to accessory dwellings and independent living spaces, so every recommendation starts from your actual site conditions rather than a one-size-fits-all template.
The categories below cover the main ADU construction paths Richmond-area homeowners consider. Within each, the right approach depends on whether you are starting from open yard, an existing garage, an underused basement, or a main-house addition.
Detached ADU
A freestanding backyard accessory dwelling with its own entrance, kitchen, bath, and living space, engineered for the lot's setbacks, utility access, and relationship to the main home.
Attached ADU
An independent or semi-independent living suite physically connected to the primary residence, often a side or rear addition with a private entrance and shared or separate utilities.
Backyard Cottage
An architecturally tailored detached secondary residence designed to complement the primary home, combining compact efficiency with complete independent living facilities.
Garage Conversion & Garage Apartment
Converting an existing garage into conditioned living space, or building a new garage with an apartment above, maximizing footprint efficiency on an existing parcel.
Basement ADU
Transforming underused basement square footage into a legal, conditioned accessory dwelling, where ceiling height, egress, and walkout or exterior access allow.
Carriage House Conversion
Adapting an existing carriage house or outbuilding into a finished living space, subject to a structural and foundation review before conversion planning begins.
What Goes Into Building an ADU?
A successful ADU is the result of coordinated planning across the property, the structure, and the utilities that serve it. These are the factors we evaluate before design begins, because each one shapes what is realistic on your lot.
Property Layout & Placement
Lot dimensions, setbacks, and lot coverage limits determine where an ADU can sit. The relationship to the primary home, neighboring properties, and any rear or side access shapes both placement and privacy. We review the buildable area before proposing a footprint.
Foundation & Site Conditions
Foundation type depends on soil, topography, and the structure. A detached ADU may use a slab, crawlspace, or basement foundation, while a garage conversion depends on the existing slab condition. Site preparation includes grading, drainage, and utility trenching.
Utilities & Connections
Electrical, water, sewer, plumbing, and HVAC all need to reach the unit. Some ADUs tie into the main home's service via a subpanel and existing laterals; others require separate metering where allowed. Capacity is verified against the proposed fixtures and appliances.
Privacy, Access & Layout
A private entrance, window orientation, and the interior layout all affect how independent the space feels. For aging parents or multigenerational use, accessibility and the connection to the main home are planned alongside privacy for everyone under the same roof.
Exterior Architecture
An ADU should look intentional. Roof form, exterior materials, windows, and scale are chosen to complement the primary home and the surrounding neighborhood. In historic areas, exterior changes may also be subject to local review.
Parking & Site Circulation
Some jurisdictions consider parking and driveway access when reviewing an ADU. Where relevant, we plan how the unit relates to existing parking, alley access, and the path people take to and from the structure.
The ADU Construction Process
ADU construction involves more than building. The process moves through connected phases so that design starts from a realistic foundation and permitting is not an afterthought. Not every step is performed internally; planning typically includes coordination with engineers, surveyors, and the governing building department.
Property & Site Review
We evaluate lot conditions, existing structures, access, potential ADU placement, foundation considerations, utility proximity, and the governing jurisdiction before any design investment.
Project Goals
Who will live in the space, how much privacy and independence they need, accessibility requirements, and the relationship to the main home define what the ADU needs to accomplish.
Feasibility
A clear read on which ADU approaches are realistic on your property, what each would require, and what to plan for next, before you spend on design.
Design
Layout, privacy, accessibility, exterior architecture, and the relationship to the main home, developed into plans that fit the buildable area confirmed during feasibility.
Zoning & Permitting
Zoning and code review against your jurisdiction's standards, then permit submittal, trade permits, corrections, and inspections with the governing building department.
Site, Foundation & Utilities
Excavation, foundation work, and coordination of water, sewer, electrical, plumbing, and HVAC so the unit is independently serviceable and code-compliant.
Construction
Framing, MEP installation, insulation, finishes, and final coordination toward a Certificate of Occupancy.
Final Project Coordination
Closing out permits, verifying systems, and confirming the finished unit meets the planned scope and local requirements.
Frequently Asked Questions About ADU Construction
Direct answers about ADU types, feasibility, zoning, and where to start.
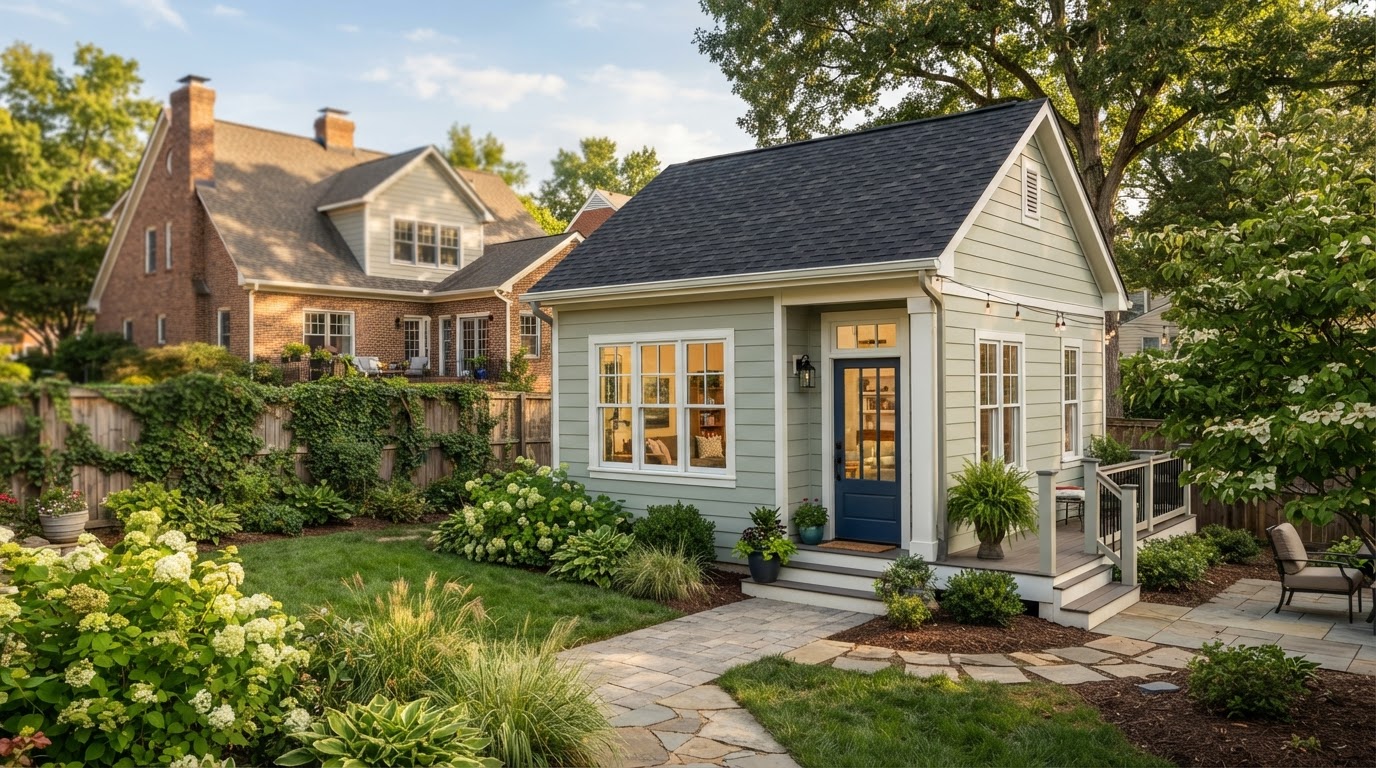
Start With Your Property and ADU Goals
The most useful first step is a feasibility review that evaluates your lot, existing structures, utilities, access, and local zoning against the type of independent living space you want. That review tells you which ADU approaches are realistic, what they would require, and what to plan for next, before you invest in design.
Share your property location and a few project details, and we will help you compare realistic options for your parcel.
Request an ADU & Suite Review
Let our specialists analyze your lot setbacks, existing structures, and local jurisdiction rules across Greater Richmond.