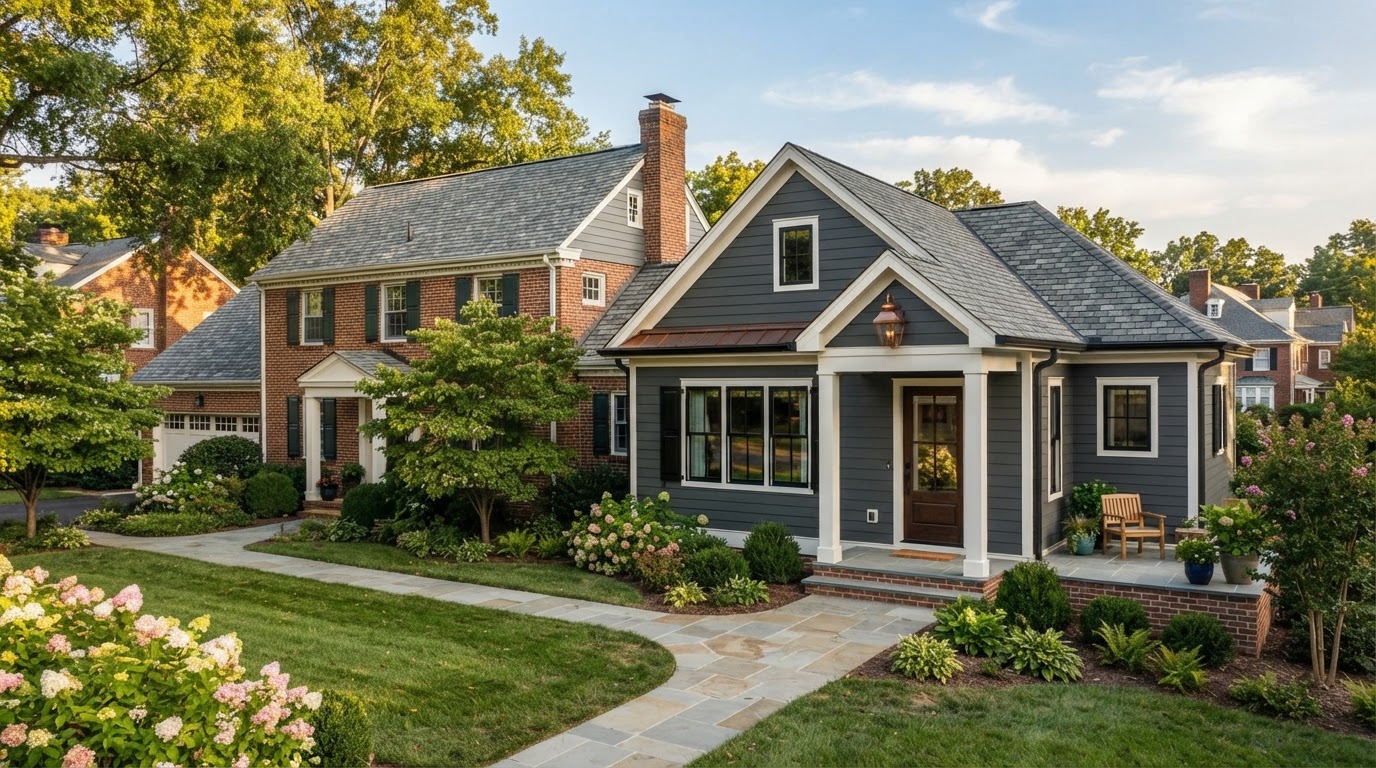
Attached ADU Construction Richmond VA
An attached ADU is an independent or semi-independent living space physically connected to the primary residence. For Richmond-area homeowners who want private living quarters without a separate backyard structure, an attached addition keeps family close while preserving autonomy.
Common configurations include side additions, rear additions, first-floor suite wings, and connected accessory apartments. Each layout balances a private entrance and self-contained living area with a direct connection to the main home. Whether a specific layout legally qualifies as an ADU depends on your jurisdiction's definition and zoning.
Independent Living Without a Separate Backyard Structure
An attached ADU offers a different balance than a detached unit. The occupant has a private entrance, kitchen or kitchenette, bathroom, and living area, but shares a wall and roofline with the main home. That connection is the point: it keeps family physically close while preserving a distinct, independent living space.
For aging parents, an attached suite makes it easy to check in without going outside. For multigenerational households, it lets multiple generations share a property while each retains privacy. The design challenge is balancing connection and independence for everyone under the same roof.
Closer Connection to Family
An attached suite keeps a parent or family member a few steps away, making daily support and shared meals simple without sacrificing private living space.
Aging Parent Use
First-floor attached suites can incorporate accessible design, a private entrance, and an accessible bathroom, keeping parents close while supporting aging-in-place.
Adult Child Use
An attached apartment gives an adult child autonomy and a private entrance while remaining on the family property and connected to the household.
Guest Accommodations
A connected suite hosts extended-stay guests comfortably, with a private entrance and self-contained living area that keeps visits from crowding the main home.
Multigenerational Living
Multiple generations share a property while each household has its own entrance, kitchen, and private living area within a single connected structure.
Accessibility & Shared or Separate Entrances
Attached ADUs can include a private exterior entrance plus an interior connection to the main home, with accessibility planned into the layout from the start.
Designing an Attached ADU That Belongs on the Home
An attached ADU interacts directly with the existing home, so design is about integration, not just addition. Every decision below relates to creating independent living space that connects cleanly to the primary residence.
How the Addition Connects
The connection point, shared wall, and any interior doorway define how the suite relates to the main home. We plan whether the addition is fully self-contained or includes an interior link, based on privacy and family needs.
Exterior Architecture & Roof Lines
Roof form, siding, windows, and scale are chosen to match the primary home so the addition looks original rather than tacked on. Matching rooflines and floor elevations are part of the architectural plan.
Circulation & Separate Entrance
A private exterior entrance gives the occupant independence, while interior circulation determines how easily the main household can reach the suite. We balance separate and shared access for the intended use.
Kitchen, Bathroom & Sound Separation
A full kitchen or kitchenette, a full bathroom, and sound separation from the main home make the suite feel independent. Wall assembly, insulation, and layout all affect acoustic privacy between the two living areas.
Accessibility & Natural Light
First-floor configurations can incorporate zero-step entries, wide doorways, and an accessible bathroom. Window placement brings natural light into the suite while maintaining privacy from the main home and neighbors.
Utility Integration
Because the suite is connected, sharing electrical, water, sewer, and HVAC with the main home is often simpler than with a detached structure. Capacity is still verified, and separate metering is confirmed where relevant.
Planning an Attached ADU From Property to Permit
Because an attached ADU connects to the existing home, the process starts with how the addition can integrate structurally and mechanically. Each phase confirms what is realistic before the next begins.
Existing Home Layout Review
We review the primary home's footprint, roofline, foundation, and utility service to identify where an attached addition can connect cleanly.
Potential Addition Location
Side, rear, or first-floor wing options are evaluated against setbacks, lot coverage, and the relationship to neighboring properties.
Foundation & Site Work
The addition's foundation must tie into or complement the existing home's foundation, with grading and drainage planned to protect both structures.
Utility Connections
Electrical, water, sewer, and HVAC integration is planned, with capacity verified and separate metering confirmed where allowed.
Structural Connections
The shared wall, roofline, and floor elevations are engineered so the addition integrates structurally with the primary residence.
Jurisdiction, Design Review & Permitting
Zoning and code review against your locality's standards, then permit submittal and inspections. Attached ADU requirements may differ from detached accessory structures.
Frequently Asked Questions About Attached ADUs
Direct answers about attached ADUs, in-law suites, entrances, and utilities.
Explore an Attached ADU for Your Home
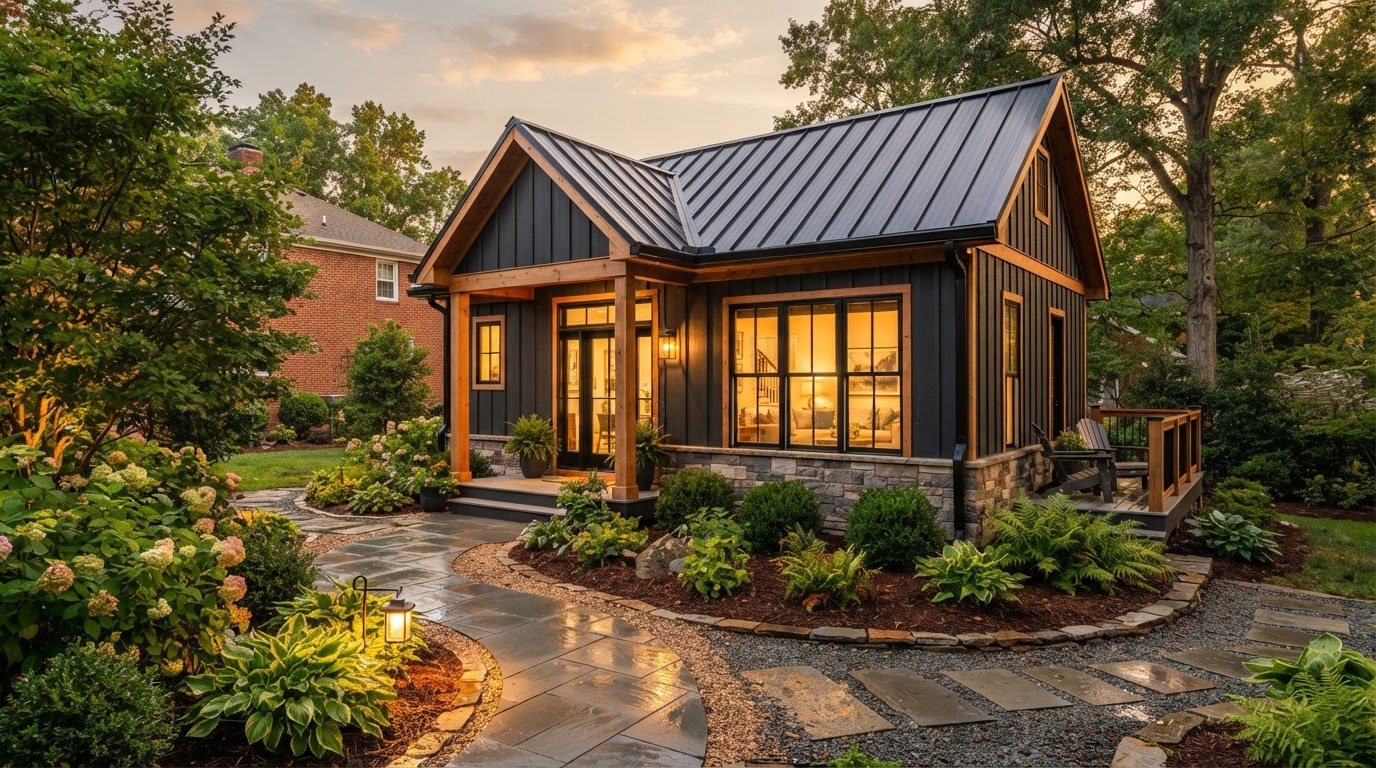
An attached ADU keeps independent living space connected to the main home, which is exactly right for some families and properties. Whether it fits your home depends on the existing layout, where an addition can connect, and what your local jurisdiction allows.
Share your property and project goals, and we will help you see whether an attached suite is the right path or whether a detached or conversion approach fits better.
Request an ADU & Suite Review
Let our specialists analyze your lot setbacks, existing structures, and local jurisdiction rules across Greater Richmond.