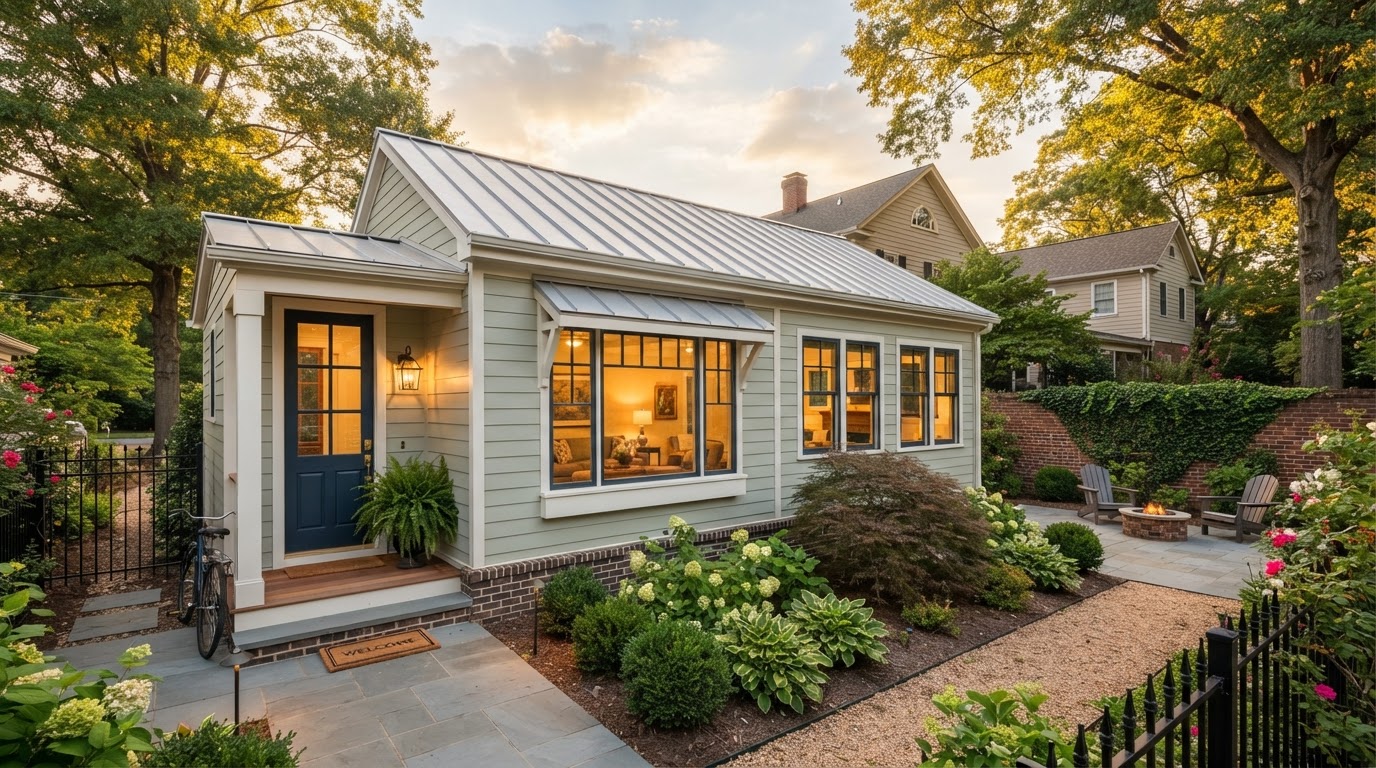
In-Law Suite Addition Richmond VA
An in-law suite addition adds new square footage to the existing home specifically for independent or semi-independent family living—a connected private wing for an aging parent, an adult child, or a caregiver. For Richmond-area homeowners, it is a way to create more living space without building a separate backyard structure.
An addition can take the form of a side addition, a rear addition, a first-floor addition, or a connected private wing. The right form depends on the existing house layout, available yard, access, privacy goals, and jurisdiction, which is why a property review comes before design.
Create More Independence Without Building a Separate Structure
An in-law suite addition keeps family living space connected to the main home while giving the suite its own privacy, entrance, and facilities. That connection matters for families who want closeness—especially for aging parents or caregiver arrangements—without sacrificing independence.
Because the addition is attached, it can take advantage of first-floor living, shared or separate entrances, and direct access to the main home. The layout is planned around the person who will live there, with privacy and accessibility considered from the start.
Connection to the Main Home
An attached addition keeps the suite connected to the main home, supporting family proximity and shared access where desired.
Family Proximity
A connected suite keeps aging parents, adult children, or a caregiver close to the main household while preserving private living space.
Private Entrance
A private exterior entrance separate from the main home gives the suite independence, or an interior connection can be retained or added.
First-Floor Living
A first-floor addition supports step-free access and aging-in-place considerations, making it well suited to aging-parent use.
Aging-Parent & Adult Family Use
The suite can be planned for an aging parent, an adult family member, or a caregiver, with the layout tailored to the person who will live there.
Multigenerational Households
An in-law suite addition supports multigenerational living by giving each generation private space within one connected home.
Make the New Suite Feel Like It Belongs to the Home
An in-law suite addition should feel like a natural part of the existing home, not a separate structure bolted on. Placement, roofline, exterior materials, and the connection point are designed so the addition reads as cohesive, with every detail tied to independent family living.
Addition Placement & Roofline
Addition placement—side, rear, or first-floor—and the roofline are designed to integrate with the existing home. The roof form and exterior materials are chosen to complement the primary residence so the addition reads as cohesive.
Foundation & Exterior Materials
The foundation is coordinated with the existing home, and exterior materials are matched or complemented. Floor elevation is planned so the addition connects cleanly to the main home's floor level.
Connection Point & Private Entrance
The connection point to the main home is planned around the family's desired balance of independence and closeness. A private exterior entrance can be added alongside an interior connection.
Bedroom, Bathroom & Kitchen
A private bedroom, bathroom, and kitchen or kitchenette are incorporated where the layout and jurisdiction allow. Kitchen configuration can depend on the design, intended use, and how the space is classified.
Living Area, Laundry & Storage
A dedicated living area, laundry, and storage are planned so the suite functions as complete living space. These details matter most when the suite shares walls or systems with the main home.
Natural Light, Sound & Accessibility
Natural light, sound separation, and accessibility are considered together. Step-free routes, door clearances, and bathroom layout are planned where aging-in-place is a goal, without claiming ADA compliance unless verified.
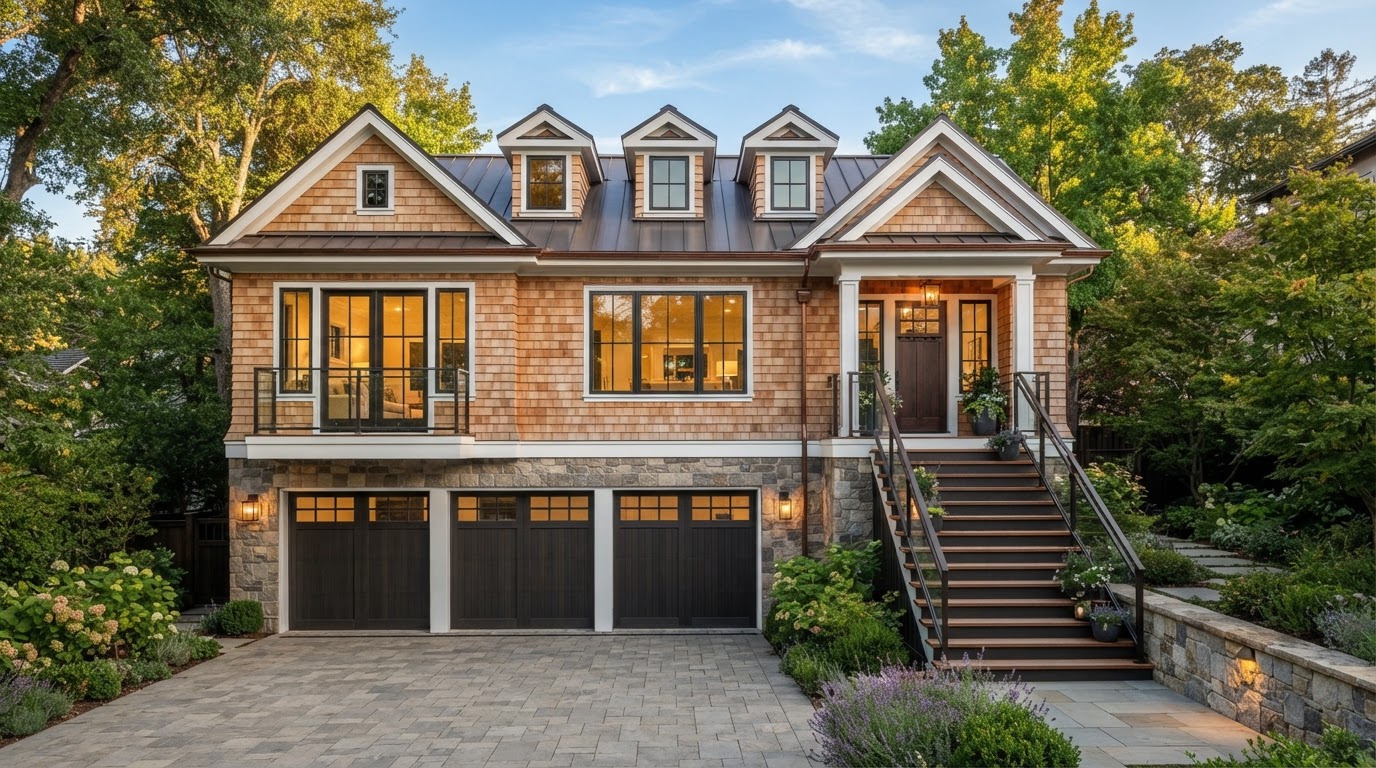
From Family Goals to a Built In-Law Suite Addition
An in-law suite addition starts with the family's goals and moves through a review of the home and property, addition location, layout, and permitting. Because the addition is attached, structural connection, roof integration, and utilities are coordinated with the existing home.
Understand Family Goals
We start with who the suite is for, their needs, and the family's desired balance of independence and connection, since those goals shape the addition's layout.
Evaluate Home & Property
The existing house layout, available side or rear yard, access, and utilities are reviewed to see where an addition can realistically sit.
Choose Addition Location
Side, rear, first-floor, or connected-wing options are compared against the property and family goals, with setbacks and lot coverage considered.
Develop Layout & Accessibility
The layout is planned around the person who will live there, with privacy, a private entrance, and accessibility-focused design considered where relevant.
Coordinate Structure & Utilities
Foundation, structural connection, roof integration, drainage, site work, and utilities are coordinated with the existing home for the chosen addition location.
Review Permits & Prepare for Construction
The addition is reviewed against your jurisdiction's zoning and code standards, permit documentation is coordinated, and the project moves toward construction.
Frequently Asked Questions About In-Law Suite Additions
Direct answers about adding a private family living suite to your home.
Plan an In-Law Suite Around Your Home and Family
An in-law suite addition can create connected private living space for an aging parent, adult child, or caregiver, but the right location and layout depend on your home, available yard, accessibility goals, and jurisdiction. A feasibility review compares side, rear, and first-floor options against what your property can actually support.
Share your property location and a few details about who the suite is for, and we will help you see what an in-law suite addition could look like on your home.
Request an ADU & Suite Review
Let our specialists analyze your lot setbacks, existing structures, and local jurisdiction rules across Greater Richmond.