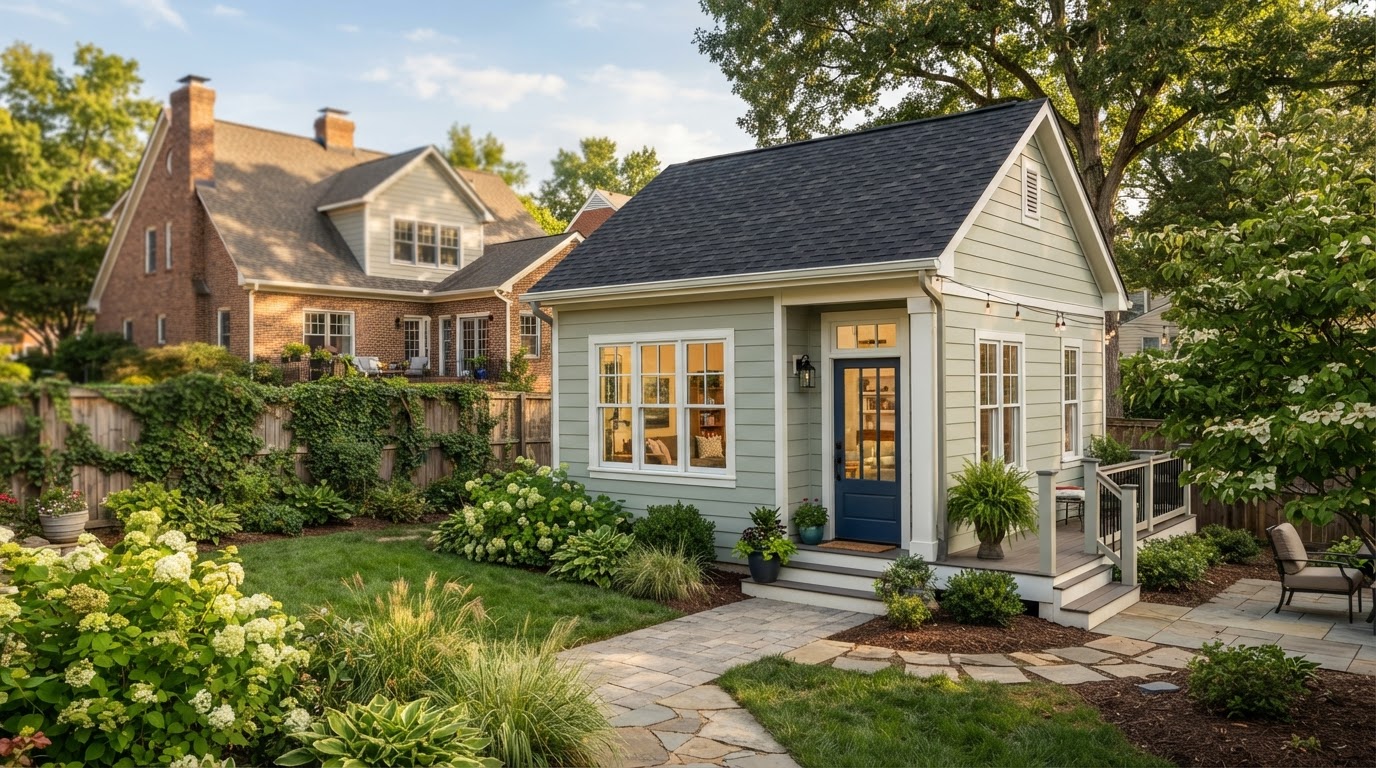
Detached ADU Construction Richmond VA
A detached ADU is a freestanding accessory dwelling built separate from the primary residence, with its own entrance, kitchen, bath, and living space. For Richmond-area homeowners, a detached structure offers the most privacy and design freedom of any independent living option.
Because the unit stands apart from the main home, planning centers on site placement, rear or side access, foundation, utility routing, and the visual relationship to the primary residence. We evaluate the buildable area on your lot before proposing a footprint, so the finished ADU fits the property rather than fighting it.
A Separate Living Space on the Same Property
A detached ADU creates physical separation from the main house while keeping independent living space on the same property. That separation is the defining advantage: the occupant has a private entrance, a self-contained kitchen and bath, and quiet distance from the primary household, without leaving home.
Homeowners choose a detached structure for many reasons. The common thread is wanting genuine independence, whether for family, guests, or potential rental use where legally permitted.
Aging Parent Housing
A private detached suite keeps parents close to family while preserving their independence and a quiet living environment of their own.
Adult Child Living Space
A separate structure gives an adult child autonomy and privacy while remaining on the family property, without sharing the main home's daily rhythm.
Guest Accommodations
A detached ADU provides comfortable, self-contained guest space that hosts visitors for days or weeks without crowding the primary residence.
Multigenerational Living
Multiple generations can share a property while each household retains its own entrance, kitchen, and private living area.
Private Independent Space
A freestanding unit offers the most privacy of any ADU type, with sound separation and distance from the main home built into the layout.
Potential Rental Use
Where legally permitted by the local jurisdiction, a detached ADU may offer rental potential. Rental legality depends on zoning and local requirements, so we verify what is allowed before design.
Planning a Detached ADU Around the Existing Property
Because a detached ADU is a new freestanding structure, its success depends on how it fits the lot. These are the site conditions that determine whether a detached ADU is realistic and where it can sit.
Buildable Area & Existing Home Placement
Setbacks, lot coverage limits, and the position of the primary home define the buildable area. We measure the available envelope before proposing a footprint, since the ADU must fit within what your jurisdiction allows on your specific parcel.
Driveway & Rear-Yard Access
Construction equipment and materials need a path to the build site. Access may come from a side yard, a rear alley, or an easement. Constrained access can affect foundation type and construction sequencing, so we evaluate it early.
Foundation & Topography
Soil, slope, and drainage inform whether the ADU uses a slab, crawlspace, or basement foundation. Topography also affects grading, stormwater, and the relationship between the unit's floor elevation and the main home.
Utility Routes
Electrical, water, sewer, plumbing, and HVAC must reach the detached structure. Routing distance, existing lateral capacity, and whether separate metering is allowed all shape the utility strategy.
Privacy, Windows & Orientation
Window placement and the unit's orientation affect both the occupant's privacy and the neighbors'. We plan sightlines, outdoor space, and the relationship to neighboring properties so the ADU feels private without imposing on others.
Relationship to the Main Home
A detached ADU should complement the primary residence in scale, roof form, and materials while maintaining comfortable distance. The path between the two structures, outdoor circulation, and any shared yard space are part of the site plan.
From Site Evaluation to a Finished Detached ADU
A detached ADU is a ground-up structure, so the process starts with the site and moves through design, jurisdiction review, and construction. Each phase builds on the feasibility findings, so design never outruns what your lot actually allows.
Site Evaluation
Lot dimensions, setbacks, lot coverage, access, topography, and utility proximity are reviewed against the proposed detached ADU type.
Conceptual Placement
We identify where a detached structure can sit within the buildable envelope, considering privacy, orientation, and the relationship to the main home.
Design
Layout, exterior architecture, and interior efficiency are developed to complement the primary residence and fit the confirmed footprint.
Foundation Planning
Foundation type is selected based on soil, topography, and the structure, with site preparation and grading planned alongside it.
Utility Coordination
Electrical, water, sewer, plumbing, and HVAC routing is planned, with capacity verified and metering options confirmed for your jurisdiction.
Jurisdiction Review & Permitting
Zoning and code review against your locality's standards, then permit submittal and inspections with the governing building department.
Construction Sequence
Excavation, foundation, framing, MEP, insulation, finishes, and final coordination toward a Certificate of Occupancy.
Frequently Asked Questions About Detached ADUs
Direct answers about detached ADU feasibility, space, utilities, and use.
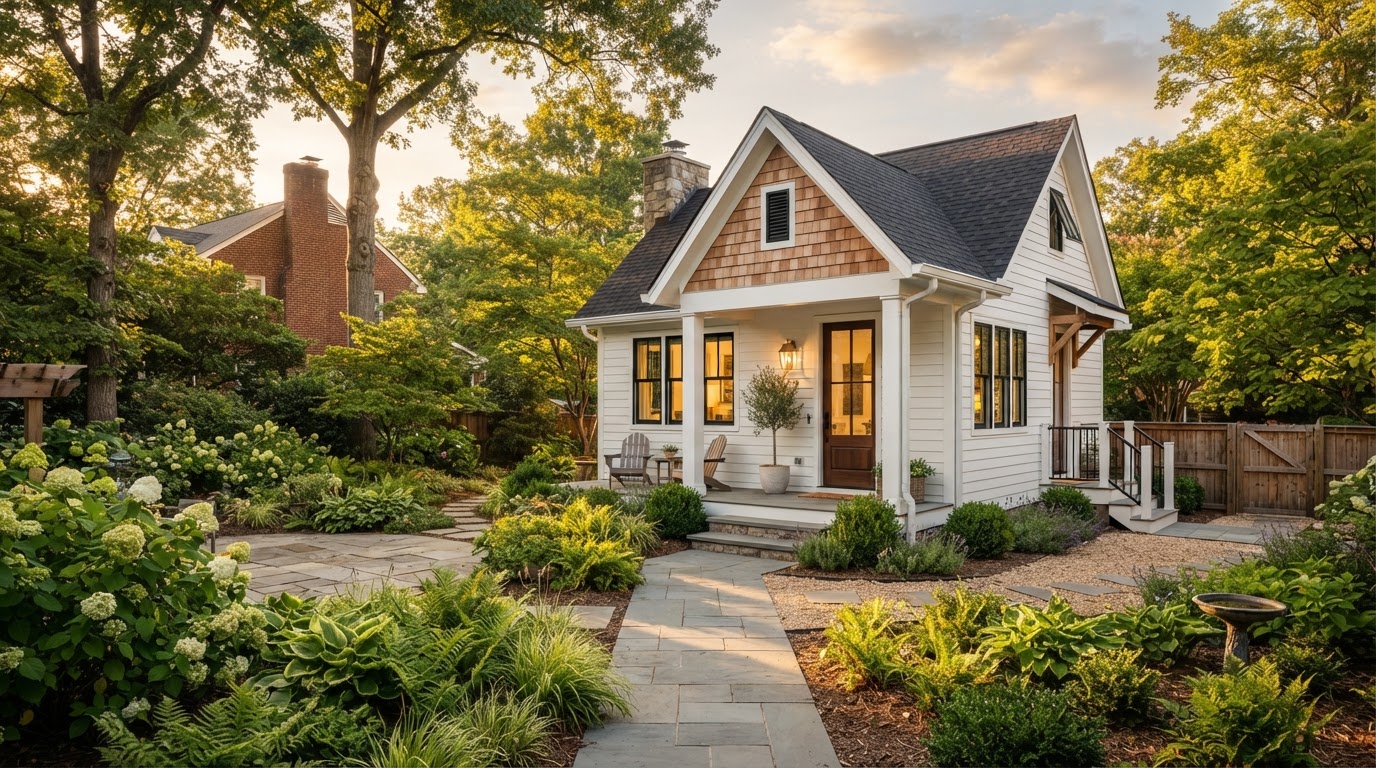
See Whether a Detached ADU Fits Your Property
A detached ADU offers the most privacy of any independent living option, but only your lot can confirm whether it is realistic. A site evaluation reviews your setbacks, buildable area, access, and utilities against the type of detached structure you are considering.
Share your property location and a few details, and we will help you see what a detached ADU could look like on your parcel.
Request an ADU & Suite Review
Let our specialists analyze your lot setbacks, existing structures, and local jurisdiction rules across Greater Richmond.