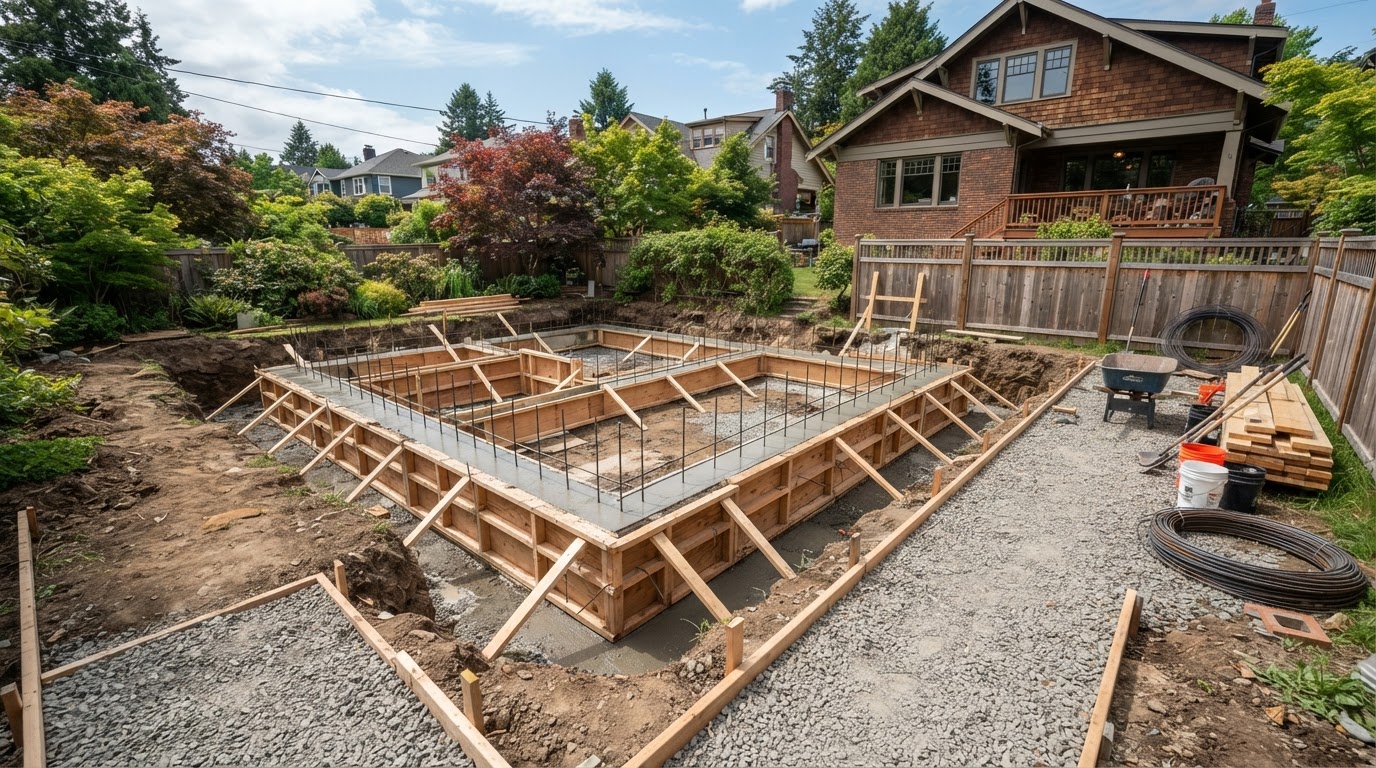
ADU Foundation Construction & Site Preparation Richmond VA
Every ADU starts with the conditions beneath it. For Richmond-area homeowners, the site and foundation phase—evaluation, excavation, grading, drainage, utility trenching, and the foundation itself—sets the physical and financial trajectory of the entire project.
This is the construction-phase service that connects approved ADU planning to vertical construction. Site conditions shape the foundation design, the construction approach, utility routing, and drainage planning, which is why the site is evaluated before anything is built on it.
Every ADU Starts With the Conditions Beneath It
Two identical ADU designs can require completely different site and foundation work on two different properties. Soil and site conditions, topography, drainage, access, existing structures, utilities, and tree constraints all shape what the foundation must be and what preparing the site will involve.
Site conditions affect the construction approach, access, foundation design, utility routing, and drainage planning. We do not prescribe a foundation type universally—the appropriate foundation is determined by the building design, the site, and applicable engineering requirements.
Soil & Site Conditions
Soil and site conditions influence foundation design, drainage planning, and how much preparation the site needs before construction.
Topography & Drainage
Slope and water movement shape where the ADU can sit, how the foundation is detailed, and what grading or drainage work is required.
Access & Existing Structures
Construction access and existing garages, outbuildings, or trees determine how the site can be prepared and staged.
Utility Routing
Water, sewer, electrical, and HVAC routes are coordinated with the foundation so penetrations and trenches align with the design.
Foundation Type
Slab, crawlspace, or basement options may each be appropriate in different conditions—the choice follows the site and the engineering.
Building Footprint
The ADU's footprint interacts with setbacks, grade, and drainage, so placement and foundation are planned together.
Prepare the Property for the ADU Before Vertical Construction Begins
Site preparation is scoped to the property, not applied from a checklist. A flat, clear lot needs different work than a sloped lot with an existing outbuilding, and not every project requires every component below. The site evaluation determines what applies.
Site Layout & Clearing
Site layout establishes where the ADU will sit relative to the main home, setbacks, and access. Clearing is done only where required, and existing trees or structures worth keeping are planned around where possible.
Demolition Where Applicable
Where an existing structure must come out—a failing garage slab or an outbuilding that cannot be converted—demolition and removal are coordinated as part of site preparation rather than as an afterthought.
Excavation & Grading
Excavation and grading establish the building area, manage water movement away from the foundation, and prepare the site for the foundation type the design calls for.
Utility Trench Coordination
Utility trenches for water, sewer, electrical, and mechanical systems are coordinated with the foundation work so that runs and penetrations align with the design instead of being reworked later.
Drainage Considerations
Drainage is planned into the site work—existing grade, stormwater movement, and the foundation's relationship to water are addressed before concrete, not after.
Construction Access & Staging
Residential lots constrain how equipment and materials reach the building area. Access and staging are planned so the site can actually be worked without damaging the property.
From Site Evaluation to a Foundation Ready for Framing
The foundation phase connects the approved ADU design to buildable ground. Foundation design reflects the building design, site conditions, and applicable engineering requirements—we do not provide engineering conclusions without verified site and design data, and we do not state that one foundation is always best.
Evaluate Property & Site
Soil, topography, drainage, access, existing structures, and utilities are evaluated to establish what the site can support and what preparation it needs.
Confirm ADU Placement
Placement is confirmed against setbacks, grade, drainage, access, and the relationship to the main home before any ground is disturbed.
Develop Building Design
The ADU design—footprint, height, loads, and layout—is developed with the site in mind, since the building and the foundation must be planned together.
Coordinate Foundation Engineering
Foundation engineering is coordinated for the specific design and site. Foundation selection among slab, crawlspace, or other options follows the engineering, not a default preference.
Plan Access & Utilities
Construction access, staging, and utility routing are planned alongside the foundation so excavation, trenching, and concrete work proceed in the right sequence.
Prepare Site & Construct Foundation
The site is prepared—excavation, grading, drainage, trenches—and the foundation is constructed and coordinated with inspections, leaving the site ready for framing.
Frequently Asked Questions About ADU Foundations & Site Preparation
Direct answers about foundation types, excavation, slopes, and utilities.
Start With the Site Before You Start Building
The site and foundation phase determines much of what an ADU project will require— excavation, grading, drainage, utility routing, and the foundation itself. A site review before design is finalized identifies the conditions that will shape the build, and the budget, before they become surprises.
Share your property location and what you are considering—a backyard ADU, a garage apartment, or another independent living space—and we will help you understand what your site's foundation and preparation phase will involve.
Request an ADU & Suite Review
Let our specialists analyze your lot setbacks, existing structures, and local jurisdiction rules across Greater Richmond.