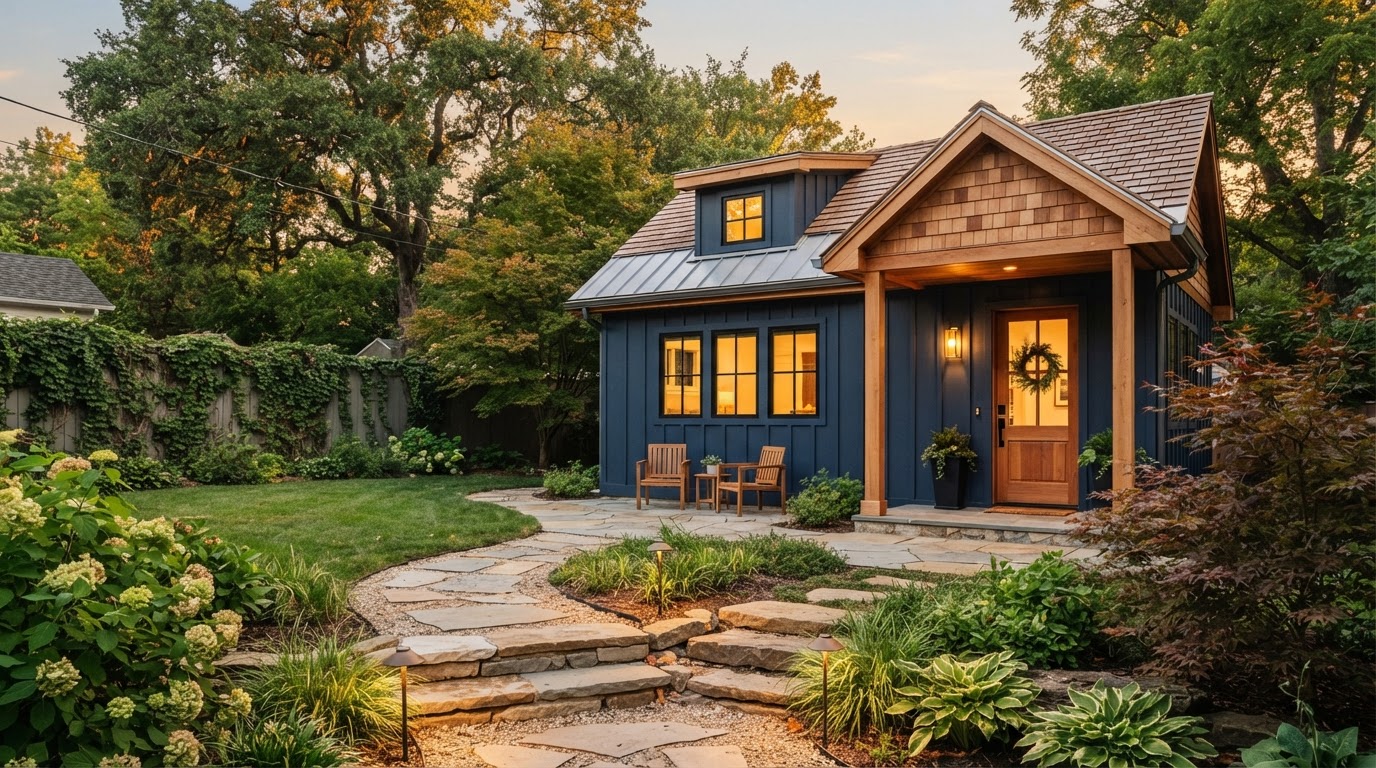
ADU Design Richmond VA
ADU design is the conceptual and architectural thinking that turns a goal—housing an aging parent, creating space for an adult child, adding a garage apartment, or converting a basement—into a coherent plan. It addresses layout, privacy, accessibility, exterior character, and how the new space relates to the main home.
Richmond-area homeowners often have a clear reason for wanting an ADU but an unclear picture of how the space should work. Design closes that gap, shaping the same square footage into very different living spaces depending on who will live there and how independently it should function.
Design an ADU Around the People Who Will Live There
The same square footage works very differently depending on who lives in it. An ADU for an aging parent prioritizes first-floor living, an accessible bathroom, and a private entrance. An apartment for an adult child may prioritize a full kitchen and sound separation. A guest house emphasizes comfort and privacy for shorter stays. Design begins with that use, not with a generic floor plan.
Layout, privacy, storage, entrance location, windows, kitchen placement, bathroom layout, laundry, and outdoor connection all follow from how the space will be used. A design that ignores the intended use produces a space that looks right but lives wrong.
ADU design is distinct from architectural plans. Design is the conceptual and architectural thinking; plans are the documented drawings used to develop and permit the project. Design comes first, and plans translate it into buildable documentation.
Aging Parent
First-floor living, accessible bathroom, private entrance, and future mobility planned in.
Adult Child
Full kitchen, sound separation, and independent circulation for a self-contained apartment.
Guests
Comfort, privacy, and a welcoming entrance for shorter stays without full-time independence.
Multigenerational
Balanced privacy and connection for more than one generation on the same property.
Accessible Living
Step-free entries, wider door clearances, and an accessible bathroom layout.
Rental Where Permitted
Independent layout with kitchen, bath, and entrance, where local rules allow rental use.
Make the ADU Feel Like It Belongs on the Property
A well-designed ADU feels intentional rather than like an accessory shed dropped into the yard. Building scale, roofline, exterior materials, windows, porches, and entry orientation are planned to complement the main home and the property.
Detached ADU
Placement, physical separation, and entry orientation create privacy while the roofline and materials tie the ADU to the main home.
Attached ADU
The connection to the main home—roofline, floor elevation, and exterior transition—is designed so the addition feels like part of the house.
Garage Apartment
Garage and residential functions are integrated into one structure, with stairs, private entry, and exterior architecture planned together.
Basement ADU
Window placement, natural light, and exterior access are designed to make below-grade space feel residential rather than like a finished cellar.
In-Law Suite
Privacy, a private entrance, and connection to the main home are balanced around the family member who will live there.
Historic Character
Where a property is in a historic district, exterior design respects the architectural context, with applicable review confirmed during planning.
Design That Evolves With Site and Technical Information
Design works best when it evolves with site and technical information rather than existing in isolation. Zoning, structure, and utilities are considered alongside the design so the plan is developed to meet the property's conditions.
Property Goals
Who will live in the ADU and how independently it should function define the design direction.
Site Constraints
Lot, access, topography, and existing structures shape what the design can be.
Conceptual Layout
Bedroom, bath, kitchen, living area, entrance, and storage are arranged around the intended use.
Exterior Character
Roofline, materials, windows, and scale are designed to complement the main home.
Accessibility
Where accessibility matters, step-free entries, door clearances, and bathroom layout are planned in.
Utilities & Structure
Utility routing and structural considerations are weighed so the design is buildable, not just attractive.
Zoning & Code
Zoning, setbacks, and use rules are reviewed alongside the design so the plan meets the property's jurisdiction.
Frequently Asked Questions About ADU Design
Direct answers about what ADU design includes and how it differs from plans.
Turn Your ADU Goals Into a Clearer Design Direction
Good ADU design starts with how the space will be used and evolves with the property's conditions. A design direction grounded in site, structure, and zoning is far more useful than a concept that looks right but cannot be built.
Share who the space is for, what your property includes, and how independently it should function. We will help you shape a design direction that fits both the family and the lot.
Request an ADU & Suite Review
Let our specialists analyze your lot setbacks, existing structures, and local jurisdiction rules across Greater Richmond.