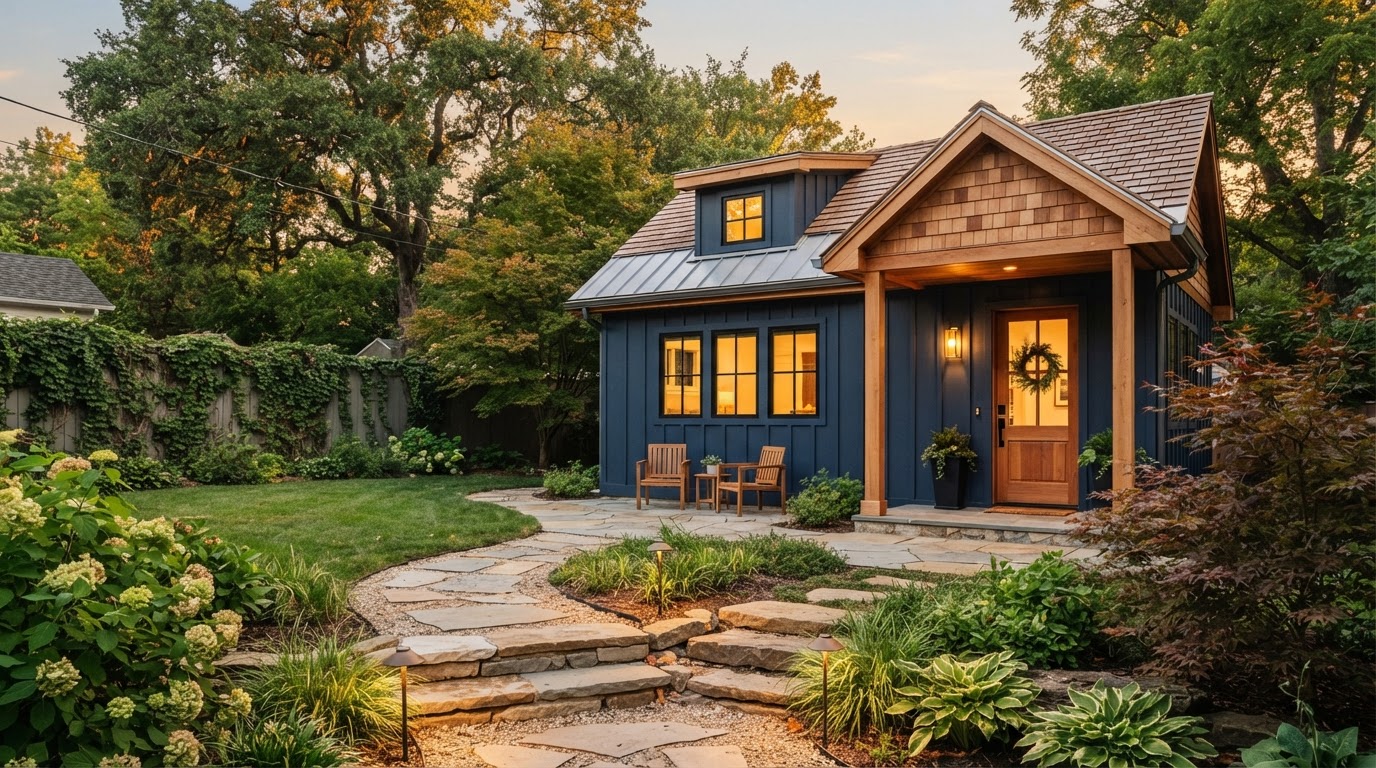
ADU Architectural Plans Richmond VA
Architectural plans turn design decisions into clear documentation. Where ADU design is the conceptual thinking, architectural plans are the drawings and documentation used to develop, communicate, and permit the project—floor plans, elevations, sections, dimensions, and construction details.
Richmond-area ADU projects typically need documented plans for permitting, whether the project is a new detached ADU, a garage conversion, an apartment above a garage, a basement ADU, or an attached in-law suite. The exact drawing set depends on the project scope, jurisdiction, and applicable professional requirements.
Architectural Plans Turn Design Decisions Into Clear Documentation
A typical ADU drawing set can include site and context information, floor plans, exterior elevations, building sections, door and window information, dimensions, roof configuration, and construction details. The exact set depends on the project scope, jurisdiction, and applicable professional requirements—not every project uses an identical package.
ADU projects may require architectural, structural, engineering, or other professional documentation depending on the project. Where stamped or licensed-professional documents are required, the project process can involve coordination with the appropriate design and technical professionals.
Plans are distinct from design. Design is the thinking; plans are the documentation that communicates the design for review and construction. Both are needed, in that order.
Site & Context
Property information, placement, setbacks, and the ADU's relationship to the main home.
Floor Plans
Layout, dimensions, circulation, kitchen, bath, bedroom, and entrance locations.
Exterior Elevations
Roofline, materials, windows, doors, and the ADU's exterior character.
Building Sections
Vertical relationships, ceiling height, foundation, and roof configuration.
Door & Window Information
Sizes, egress, and natural light openings coordinated with the layout.
Construction Details
Connections, assemblies, and code-related information where applicable.
Plans Need to Coordinate Design, Structure and Construction
Conflicts are easier to identify in planning than during construction. Coordinated plans catch room-dimension, circulation, window, entry, foundation, roof, structural, utility, and accessibility issues before they become change orders.
Room Dimensions & Circulation
Layout, dimensions, and circulation are documented so the space lives the way the design intended.
Kitchen & Bath Layout
Plumbing, fixtures, and clearances are coordinated so the kitchen and bath fit the space and the utilities.
Windows & Entries
Window locations, egress, and entry placement are documented for light, safety, and privacy.
Foundation Coordination
Foundation type and penetrations are coordinated with the design and structural information.
Roof & Structure
Roof design and structural coordination are documented so the building stands up as designed.
Utilities & Accessibility
Utility routing and accessibility features are reflected in the plans rather than added later.
From Feasibility Through Permit Documentation
Plans are developed and coordinated for permit review, but having plans does not guarantee approval. Reviewers may request revisions or additional information, and the documentation is revised and resubmitted through the process.
Establish Feasibility
Feasibility and site conditions are confirmed before plans are developed so the documentation reflects a buildable project.
Confirm Project Type
Detached ADU, garage conversion, above-garage apartment, basement, or attached suite each need different documentation.
Develop Design
The design direction is finalized so plans document a settled concept rather than a moving target.
Prepare Appropriate Drawings
Floor plans, elevations, sections, and details are prepared for the project scope and jurisdiction.
Coordinate Engineering
Where structural or other technical information is required, it is coordinated into the plan set.
Review Jurisdictional Requirements
Drawing and documentation requirements for the property's jurisdiction are confirmed so the submission is complete.
Prepare Permit Documentation
The permit submission is assembled, and revisions are handled as reviewers request changes.
Frequently Asked Questions About ADU Architectural Plans
Direct answers about drawings, permit documentation, and review.
Move From ADU Concept Toward Project Documentation
A concept is only as useful as the documentation that communicates it. Coordinated architectural plans turn a design direction into drawings a jurisdiction can review and a builder can construct.
Share your project type, property location, and where you are in the process. We will help you understand what plan documentation your project needs.
Request an ADU & Suite Review
Let our specialists analyze your lot setbacks, existing structures, and local jurisdiction rules across Greater Richmond.