ADU Zoning & Code Review Richmond VA
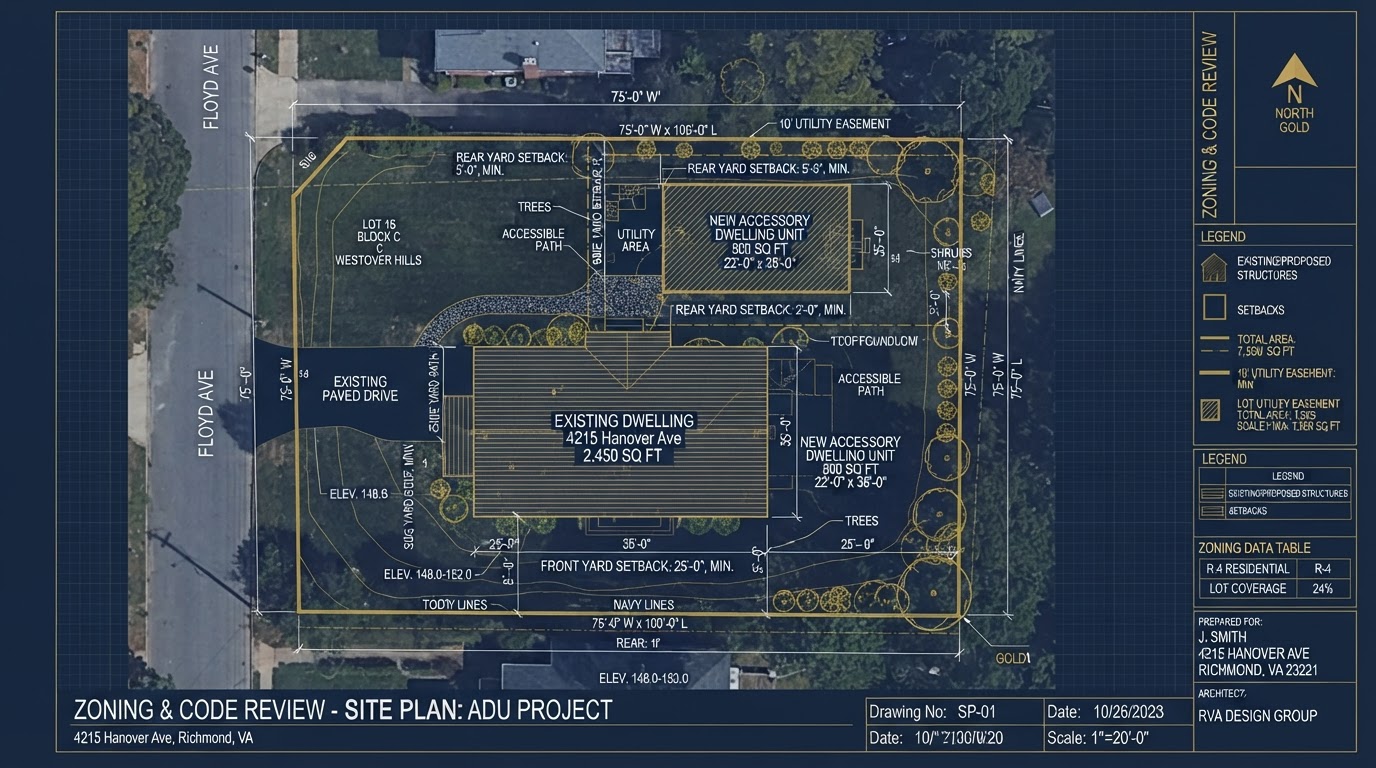
An ADU that looks physically possible on paper still has to satisfy the property rules that apply to it. Zoning and building-code considerations can shape the ADU type, where it sits on the lot, how tall it can be, how much of the lot it covers, and what facilities it may include.
A zoning and code review looks at those regulatory questions early—before the design is finalized—so the project is developed against the property's actual constraints rather than adjusted after the fact. For Richmond-area homeowners considering a detached ADU, garage conversion, apartment above a garage, basement ADU, or in-law addition, that early review keeps the design grounded in what the jurisdiction allows.
Know the Constraints Before Finalizing the ADU Design
Zoning and code considerations can influence nearly every part of an ADU project. The ADU type, placement, building footprint, height and configuration, parking and circulation, existing structures, utilities, and historic considerations can all be shaped by what the property's jurisdiction allows.
A design that fits the yard is not automatically a design the jurisdiction will permit. Setbacks, lot coverage, height, and accessory-structure rules can all push a project in a different direction than a homeowner first imagined. Reviewing those constraints early prevents investing in a design that later has to be reworked.
Zoning and code review is a regulatory review—not legal advice and not a permit. It identifies the considerations that apply to the property and flags where additional jurisdictional confirmation may be needed before the design advances.
ADU Type
Whether a detached ADU, garage conversion, basement ADU, or attached suite fits the property's rules.
Placement
Where on the lot an accessory structure or addition can sit, given setback and separation considerations.
Footprint & Height
How large and how tall the ADU can be, relative to lot coverage and height considerations.
Parking & Access
Parking, circulation, and driveway or alley access considerations where applicable.
Existing Structures
How an existing garage or outbuilding affects what conversion or addition is possible.
Historic Context
Whether the property's historic status adds an additional review layer.
ADU Requirements Can Change From One Property to Another
Zoning and code considerations are property-specific. Two lots on the same street can face different rules depending on the zoning district, the lot configuration, and the existing structures.
Property Jurisdiction
The City of Richmond, Henrico County, Chesterfield County, Hanover County, and surrounding jurisdictions each apply their own zoning and permitting rules. One rule set does not transfer across jurisdiction lines.
Zoning District
The property's zoning district shapes what accessory uses are allowed, where, and under what conditions. District rules can differ even within a single locality.
Lot Configuration
Lot size, shape, and frontage affect buildable area, setbacks, and lot coverage calculations. A small or irregular lot raises different considerations than a large rectangular one.
Attached vs. Detached
Attached additions and detached accessory structures often face different setback, height, and separation considerations. The proposed configuration changes the review.
Garage Conversion
Converting an existing garage can raise legal non-conforming questions if the structure sits within current setback boundaries. The garage's status is reviewed before conversion plans advance.
Basement ADU
A basement ADU or in-law suite brings its own egress, ceiling-height, and life-safety considerations that are reviewed alongside zoning questions.
Review the Property Rules Before Advancing the Design
A zoning and code review is sequenced early, so the design and permit work that follow are grounded in what the property actually allows. Where a question cannot be answered from the property information alone, additional jurisdictional confirmation is flagged.
Identify Jurisdiction
The property's jurisdiction is confirmed so the correct zoning and code rules are applied—not rules borrowed from a neighboring locality.
Define Proposed ADU Type
The proposed ADU type—detached, garage conversion, above-garage, basement, or attached suite—sets the regulatory questions to review.
Review Property Configuration
Lot size, shape, existing structures, and access are reviewed against the proposed ADU's placement and footprint.
Identify Relevant Zoning & Code Considerations
Setbacks, height, lot coverage, accessory-structure rules, and use considerations are identified for the property and project.
Flag Potential Constraints
Constraints that could affect placement, size, or configuration are flagged before design investment, not after.
Determine Additional Confirmation Needs
Where a question requires jurisdictional confirmation, the additional review is identified rather than guessed at.
Refine Project Direction
The ADU direction is refined to fit the property's rules, keeping the design buildable and permittable.
Move Into Plans & Permitting
With the regulatory picture clearer, the project moves into architectural plans and permit coordination.
Frequently Asked Questions About ADU Zoning & Code Review
Direct answers about property rules, setbacks, and how zoning shapes an ADU.
Review the Property Rules Before Advancing the Design
A zoning and code review keeps an ADU project grounded in what the property and its jurisdiction will actually allow. Understanding those constraints early prevents a design that has to be reworked later.
Share your property location and the independent-living space you are considering, and we can help you think through the zoning and code considerations that apply.
Request an ADU & Suite Review
Let our specialists analyze your lot setbacks, existing structures, and local jurisdiction rules across Greater Richmond.