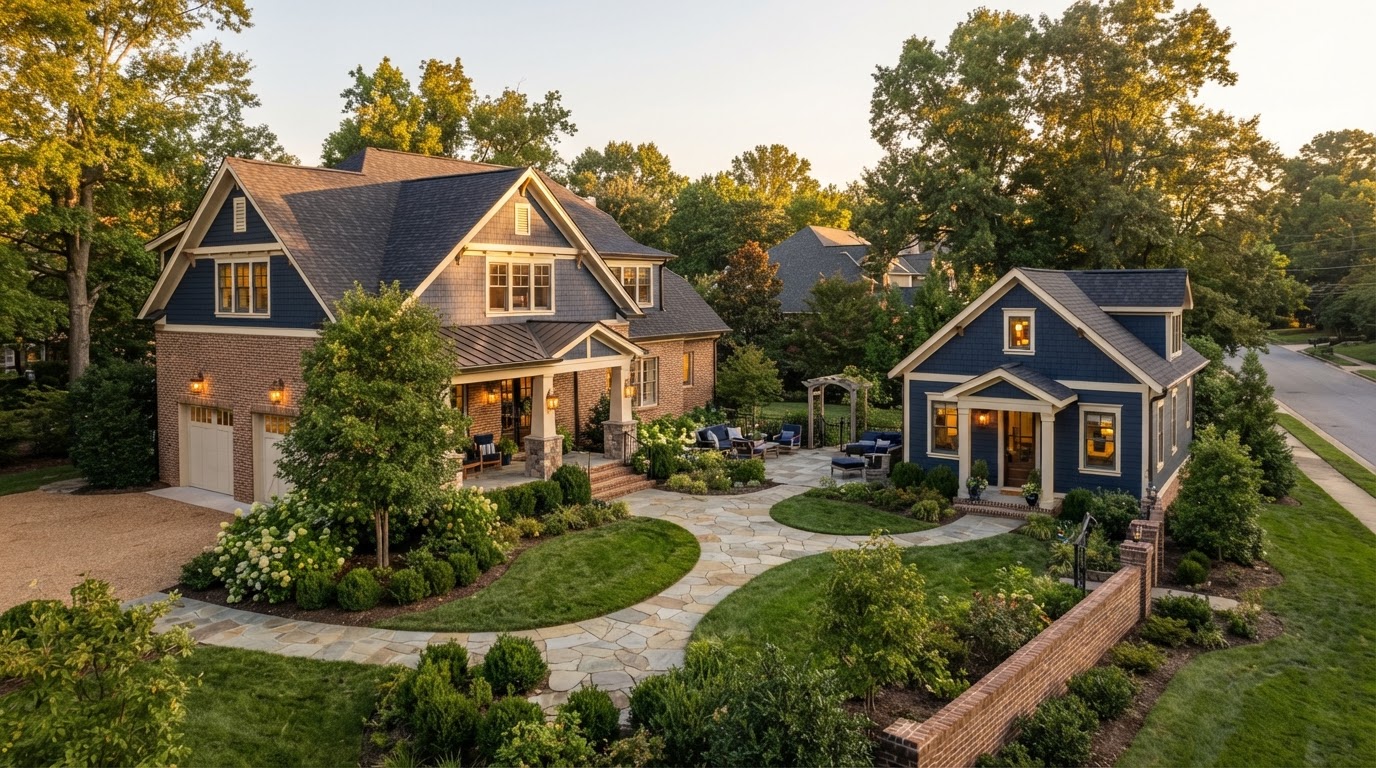
ADU for Multigenerational Living Richmond VA
A multigenerational ADU lets a family share a property without sharing one living area. An accessory dwelling gives parents, grandparents, adult children, or extended family a private residence—bedroom, bathroom, kitchen or kitchenette, and a private entrance—while keeping everyone on the same Richmond-area lot.
The right configuration depends on which generations will live there, the lot, the existing home, and the jurisdiction. A detached cottage, an attached suite, a garage apartment, or a basement ADU can each support multigenerational living, and the best fit is reviewed for the specific family and property.
Give Family Members Privacy While Keeping Everyone Close
Multigenerational living works best when the design intentionally decides what is shared and what stays private. An ADU lets a parent, grandparent, or adult child keep a separate household—own kitchen, own bathroom, own entrance, own routines—without moving off the family property.
That separation supports the things that make multigenerational living attractive: shared meals and support, childcare or eldercare proximity, and pooled household costs—without the daily friction of sharing every room, every appliance, and every schedule under one roof.
A well-planned ADU also stays useful as the household changes. A unit built for a returning adult child can later house an aging parent, a guest, or, where permitted, a rental. Designing the ADU as a complete residence from the start keeps it flexible for the family's long-term plans.
Independent Living
A separate ADU gives a family member their own household rather than a borrowed bedroom in the main home.
Shared Property, Separate Routines
Private entrances and separate kitchens let each generation keep their own schedule without sharing every room.
Family Support
Proximity supports childcare, eldercare, shared meals, and daily help without a long drive or a move.
Private Entrances
Dedicated entrances let each household come and go on their own terms while staying on one lot.
Separate Kitchens Where Appropriate
A kitchen or kitchenette in the ADU can reduce shared-use strain, subject to the layout and jurisdiction.
Flexible Long-Term Use
A well-designed ADU can adapt as the household changes—housing a different family member, a guest, or, where permitted, a rental.
Plan for Privacy, Sound Control and Different Daily Routines
Multigenerational design is most successful when privacy, sound, and routine are planned deliberately. The configuration below is weighed against the family and the property so each generation keeps independence without living far apart.
Bedroom & Entrance Orientation
Bedroom location and entrance orientation are planned so each household has privacy—separate doors, thoughtful window placement, and enough distance that routines don't collide. A detached ADU maximizes separation; an attached suite keeps a closer connection.
Kitchen & Living Areas
A kitchen or kitchenette and a living area in the ADU let a family member keep their own meals and downtime. Where a full separate kitchen is not possible or not permitted, a kitchenette can reduce shared-use friction while the layout is confirmed for the jurisdiction.
Sound Separation
For attached ADUs and basement units, sound separation in shared walls and floors is planned so different schedules—early risers, late nights, naps—don't disturb each other. Sound control is part of the design rather than an afterthought.
Laundry, Storage & Parking
Dedicated or shared laundry, storage, and parking or circulation are considered so each household functions independently on the lot. Parking and circulation are reviewed where relevant and permitted.
Outdoor Space & Privacy
Outdoor space—a porch, patio, or garden—can give each household a private exterior area while staying connected. Window placement and landscaping are planned to preserve privacy between the ADU and the main home and neighboring properties.
Accessibility & Main-House Relationship
If one generation needs accessibility-focused design, it is planned from the start—step-free access, door clearances, and first-floor living where possible. The path between the ADU and the main home is kept easy for daily contact. We do not claim ADA compliance unless specifically verified for a project.
Compare ADU Formats for Multigenerational Living
No single ADU type is right for every multigenerational household. The format is matched to the generations living there, the lot, the existing home, and the jurisdiction so the project fits the family rather than a template.
Detached ADU
A detached backyard cottage offers the most physical separation and privacy between generations. It requires a buildable footprint, utility routing, and construction access, and works well when the lot supports a separate building.
Attached ADU
An attached suite keeps a closer connection to the main home and can preserve yard space. It involves structural, utility, and code coordination at the shared wall, and is chosen when proximity matters more than full separation.
Garage Apartment
A garage conversion or apartment above an existing garage adds an independent unit while preserving yard space, since the structure already exists. The existing garage and foundation are evaluated for the proposed use.
Basement ADU
A basement can use the existing footprint to add an independent unit, but egress, ceiling height, natural light, and moisture are evaluated before assuming it suits the household. It works best when access supports the resident.
In-Law Addition
A new attached addition offers the strongest connection to the main home and the most design control, and is a larger project. It is chosen when a family wants a purpose-built connected suite.
Private Suite Addition
A private suite addition—side, rear, or over a lower level—is weighed as a hybrid between an attached ADU and a full addition, matched to the property and the family's balance of privacy and connection.
Frequently Asked Questions About ADUs for Multigenerational Living
Direct answers about separate units, attached vs. detached, garage apartments, separate kitchens, and privacy.
Create a Living Arrangement Around Your Family, Not a Generic Floor Plan
A multigenerational ADU is most useful when it is designed around the family and the property—not a generic floor plan. Share your Richmond-area address, tell us who will live in the ADU, and describe the living arrangement you have in mind. We can help you weigh detached, attached, garage, and basement options against the lot and the jurisdiction.
Privacy, sound separation, and long-term flexibility are planned from the start so the ADU fits the household today and as needs change. Call 804-409-0928 to start the review.
Request an ADU & Suite Review
Let our specialists analyze your lot setbacks, existing structures, and local jurisdiction rules across Greater Richmond.