Historic Home ADU Richmond VA
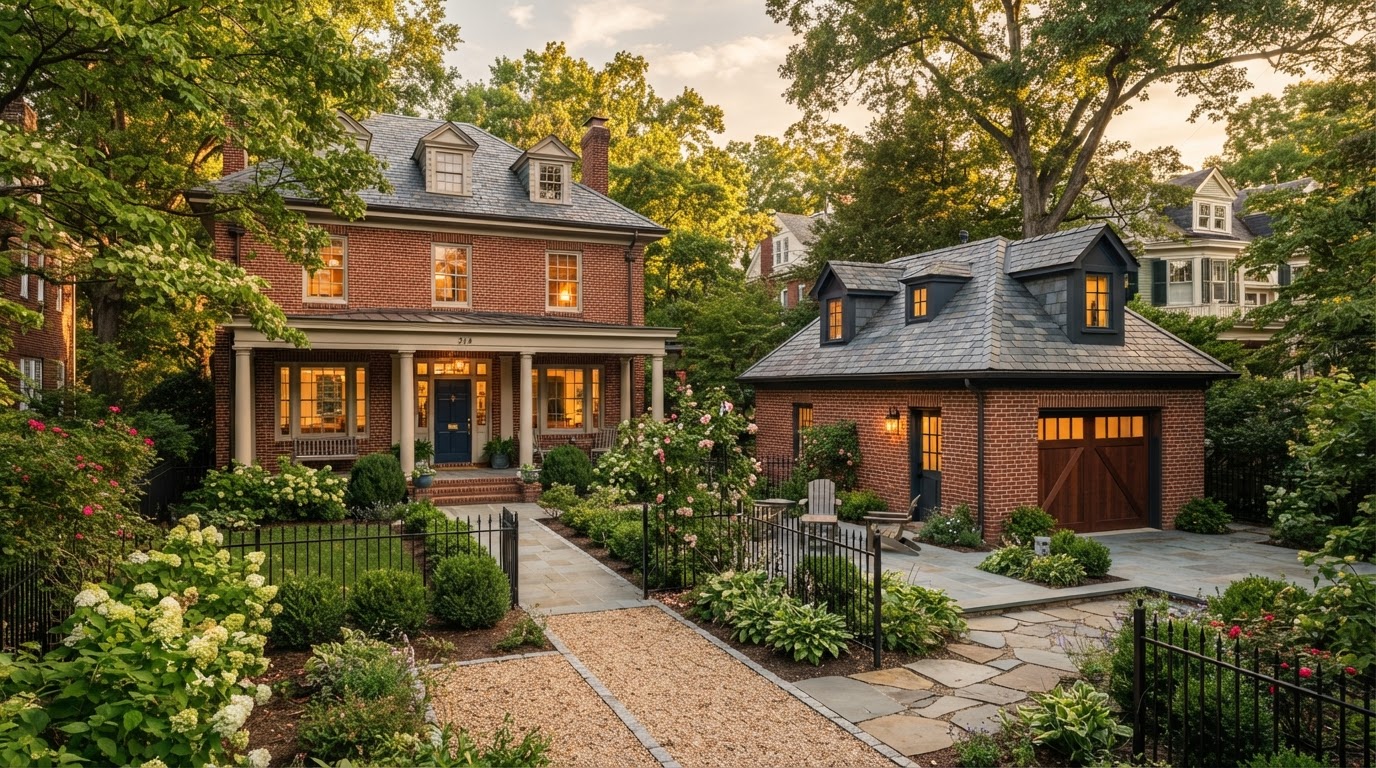
A historic or older Richmond home can often support an ADU when the project is planned around the property's character, site, and existing architecture. The goal is an intentional relationship between old and new—scale, roofline, exterior proportions, and placement—rather than ignoring the main house or copying every detail.
Sometimes the best ADU starts with an existing accessory building: a carriage house, detached garage, or rear outbuilding. The right strategy depends on the property, the jurisdiction, and whether additional historic-design review applies. We do not assume every older home is historic or requires the same review.
Historic and Older Homes Deserve a Property-Specific ADU Strategy
An ADU on an older or character-rich property should be planned with the existing home in mind. Architecture, building scale, rooflines, exterior proportions, existing garages, carriage houses, rear alleys, mature landscaping, older utility layouts, and existing additions all shape what kind of ADU fits the property.
Compatibility does not necessarily mean copying every architectural detail. The goal is an intentional relationship between old and new—a carriage-house-style ADU, a backyard cottage, or a garage apartment that respects the main house without pretending it was built in the same decade. The right level of compatibility depends on the property and, where applicable, the historic district.
Not every older home is historically designated, and not every project requires a Certificate of Appropriateness. Whether historic review applies depends on the property's designation, the jurisdiction, and the proposed exterior changes. We do not assume every older home is historic or that every project requires the same review.
Architecture & Scale
The ADU's scale, roofline, and exterior proportions are considered against the main house so the new building feels intentional rather than dropped in.
Existing Garages & Carriage Houses
An existing rear garage or carriage house can be a natural starting point, evaluated for conversion, addition, or rebuild against the ADU you want.
Rear Alleys & Mature Landscaping
Rear-alley access and mature trees shape placement, access, and construction logistics on an older property and are part of the plan.
Older Utility Layouts
Older utility layouts and existing additions are reviewed before assuming existing service can reach the ADU, rather than assumed adequate.
Site Constraints
Tighter side yards, existing outbuildings, and established setbacks on an older property influence which ADU format is most practical.
Compatibility, Not Copying
The goal is a thoughtful relationship between old and new—not a replica. Compatibility is reviewed for the specific property and any applicable historic requirements.
Sometimes the Best ADU Starts With an Existing Accessory Building
On an older or historic property, an existing accessory building can shape the whole project direction. Each format is evaluated for the existing structure, the site, and the jurisdiction; we do not imply preservation approval or that any option is automatically eligible.
Carriage House Conversion
An existing carriage house can be a natural ADU candidate, but the foundation, framing, roof, utilities, and residential layout are evaluated before assuming it can be converted. Upper floors, existing windows, and rear-alley access can all influence the direction.
Detached Garage Conversion
A detached rear garage can be converted into independent living space, but the slab, floor elevation, door openings, and utilities are reviewed for residential use. Some garages convert well; others need substantial reconstruction.
Apartment Above Garage
An apartment above an existing or new garage can preserve parking and yard while adding a residential story, but the existing garage and foundation are evaluated for the proposed loads before assuming they can support it.
Backyard Cottage
A new detached backyard cottage can be designed for compatibility with the main house—scale, roofline, materials—while functioning as a complete residence. It requires a buildable footprint and utility routing reviewed for the lot.
Attached ADU & Basement ADU
An attached ADU or basement ADU can use the existing footprint, but each involves structural, utility, and code coordination and is evaluated for the specific property. A basement depends on ceiling height, egress, and moisture.
Outbuilding Conversion
A substantial outbuilding can sometimes become guest or family living space, but residential conversion usually involves more than finishes. The structure is evaluated before assuming it can become a residence.
Plan the ADU Around the Character of the Property
A historic or older-home ADU is planned through a design and review path that weighs the existing structures, the jurisdiction, and any applicable historic review. We do not assume preservation approval or that every older home requires the same process.
Review Property & Existing Structures
The property, main house, and any existing garages, carriage houses, or outbuildings are reviewed for condition, placement, and ADU potential before assuming a direction.
Confirm Jurisdiction
The jurisdiction—City of Richmond, Henrico, Chesterfield, Hanover, Goochland, Powhatan, New Kent, Colonial Heights, or surrounding—is confirmed, since requirements can differ across Greater Richmond.
Determine Whether Historic Review Applies
Whether the property is historically designated and whether the proposed exterior work triggers historic review is confirmed for the property and jurisdiction. We do not assume every older home requires a Certificate of Appropriateness.
Define ADU Goals
The intended use—family, aging parent, adult child, guest, or downsizing—and the desired living configuration shape which ADU format and layout fit the property.
Evaluate Compatible Locations & Configurations
Possible ADU locations and configurations—carriage house conversion, garage apartment, backyard cottage, attached ADU—are weighed against the lot, the existing structures, and the main house for compatibility.
Develop Design Direction & Coordinate Review
A compatible design direction is developed and the applicable zoning, historic, and permit review is coordinated. We do not guarantee approval; final determinations remain with the applicable jurisdiction.
Frequently Asked Questions About Historic Home ADUs
Direct answers about older homes, compatibility, carriage houses, apartments above garages, and historic review.
Plan the ADU Around the Character of the Property
A historic or older Richmond home deserves an ADU strategy planned around its character, site, and existing structures—not a generic building dropped beside it. Share your Richmond-area address, tell us whether the property is in a historic district, and describe the living space you have in mind. We can help you weigh carriage house, garage apartment, and backyard cottage options against the lot and the jurisdiction.
Compatibility is the goal—an intentional relationship between old and new—reviewed for the specific property and any applicable historic requirements. We do not claim historic-preservation credentials or guarantee approval. Call 804-409-0928 to start the review.
Request an ADU & Suite Review
Let our specialists analyze your lot setbacks, existing structures, and local jurisdiction rules across Greater Richmond.