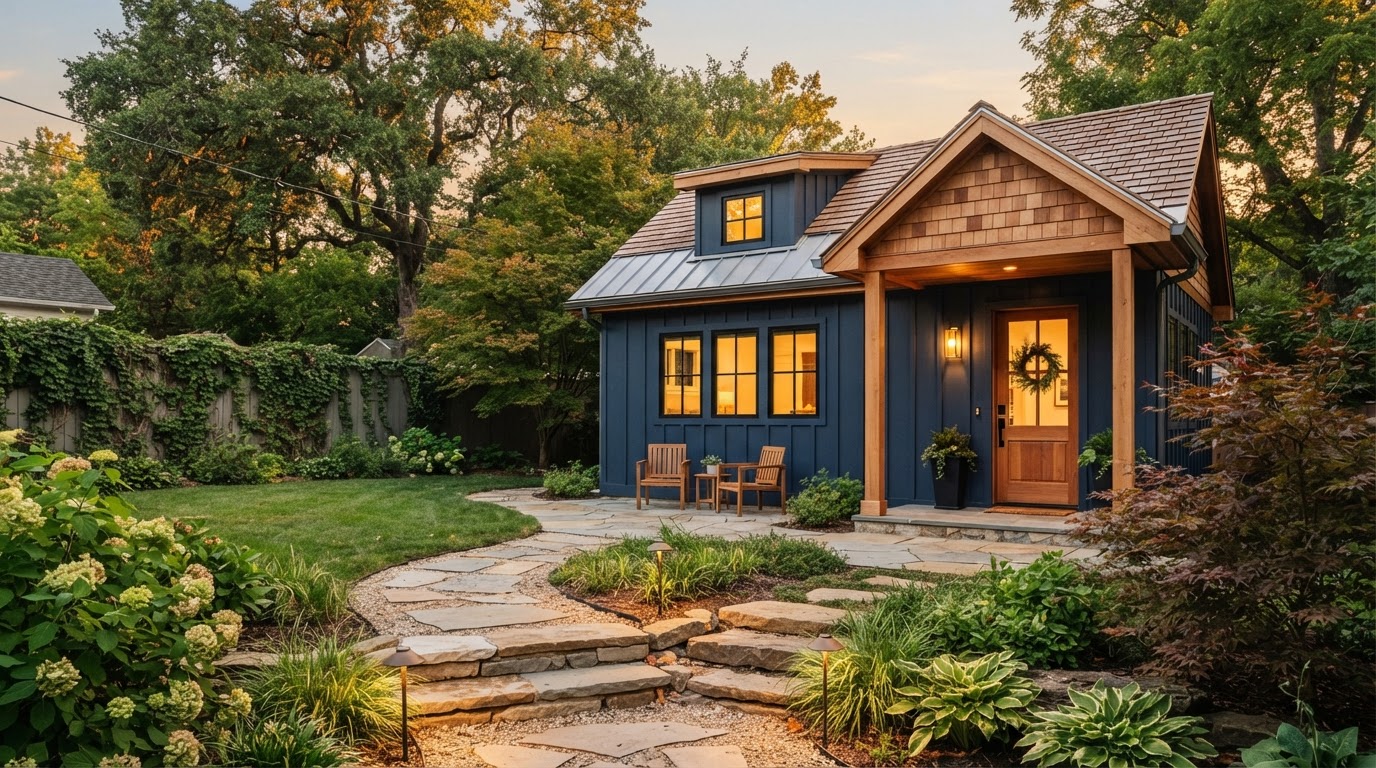
Historic District ADU & Certificate of Appropriateness Planning Richmond VA
Adding independent living space to a historic Richmond property can involve more than zoning and building permits. Depending on the property's designation, district, and the proposed exterior changes, a separate design review—often associated with a Certificate of Appropriateness—may apply alongside the standard permit path.
A detached ADU, carriage house conversion, garage conversion, apartment above a garage, addition, or backyard cottage can all trigger exterior-design review when the property sits in an applicable historic district. This page explains how that layer fits into ADU planning for Richmond-area historic properties.
ADU Planning Can Involve More Than Zoning and Building Permits
Not every older Richmond home is in a regulated historic district, and not every historic district follows the same review procedure. But when a property is within an applicable district, an ADU project's exterior design, placement, materials, and visibility can all become part of the review—on top of the zoning, utility, and building-code questions any ADU raises.
That extra layer usually focuses on how the new living space relates to the existing property. A new detached ADU, a carriage house conversion, or an apartment above a garage can change what is visible from the street or the alley. Where review applies, the project is generally expected to respect the existing property context rather than work against it.
The triggering review depends on the district, the property, and the scope of exterior changes—not on a single universal rule. Planning for a historic ADU means confirming whether review applies and, if it does, developing a design direction that can move through that review along with the normal permitting path.
New Detached ADU
Placement, scale, roof form, and visibility from the street or alley.
Carriage House Conversion
Preserving exterior character while upgrading structure and systems.
Garage Conversion
Envelope changes, openings, and exterior materials.
Apartment Above Garage
Dormers, windows, roofline, and the building's visible profile.
Addition
How new massing connects to the existing home and streetscape.
Backyard Cottage
Scale, placement, and the relationship to the primary residence.
New Living Space Should Respect the Existing Property Context
Where historic review applies, the conversation tends to center on how the ADU reads as part of the property. The goal is a design that looks intentional—not a separate, unrelated structure dropped onto a historic lot.
Building Scale & Placement
A new accessory structure or addition is reviewed for how its size and placement relate to the primary residence and the streetscape, including rear-alley visibility where relevant.
Roof Form & Dormers
Roof shape and dormers affect how a second floor or apartment above a garage presents. Where review applies, the roofline is often a primary exterior consideration.
Window Proportions
Window size, spacing, and style can be reviewed for how they relate to the existing home rather than treated as interchangeable choices.
Exterior Materials
Siding, trim, and finish details may be considered for compatibility. No single material is universally required—applicable review considers the property's context.
Porches, Doors & Entries
Entrance location and porch details can influence how an ADU or addition reads as part of the property rather than as a separate addition.
Carriage-House Character
For existing carriage houses and outbuildings, preserving traditional architectural character while upgrading structure, utilities, and interior layout is often the central design question.
A Historic-Aware Planning Path, Where It Applies
Historic review does not replace the building permit, and a planning conversation cannot promise approval. The steps below outline how a historic ADU project is approached when an additional design-review layer may apply—coordinating with the broader permitting process rather than replacing it.
Confirm Whether Historic Review Applies
The first step is confirming whether the property is in an applicable historic district and whether the proposed exterior work triggers review.
Identify the Reviewing Authority
Where review applies, the relevant authority and its process are identified so the project is planned against the right requirements.
Understand Proposed Exterior Changes
The specific exterior changes—new structure, roofline, windows, openings, materials—are documented so the scope of review is clear.
Develop a Compatible Design Direction
A design direction is developed that respects the existing property context while meeting the independent-living goals behind the project.
Prepare Project Documentation
Drawings, elevations, and context information are prepared to the level a historic review submission typically requires.
Coordinate Applicable Review
Where a Certificate of Appropriateness or similar review is required, the submission is coordinated alongside the standard permit path.
Respond to Revisions
Where reviewers request changes, the design is revised and resubmitted through the applicable process.
Continue Into Permitting
Once historic review is satisfied where applicable, the project continues into the broader building-permit process.
Frequently Asked Questions About ADUs on Historic Properties
Direct answers about historic review, carriage houses, and exterior design.
Plan the ADU Around the Property's Historic Context
A historic property can absolutely support an ADU, carriage house, or garage apartment—but the planning path may include an exterior-design review layer that a non-historic property does not. Understanding that layer early keeps the project grounded in what the property and the district will support.
Share your property location and the independent-living space you are considering, and we can help you think through how historic review may fit into the project.
Request an ADU & Suite Review
Let our specialists analyze your lot setbacks, existing structures, and local jurisdiction rules across Greater Richmond.