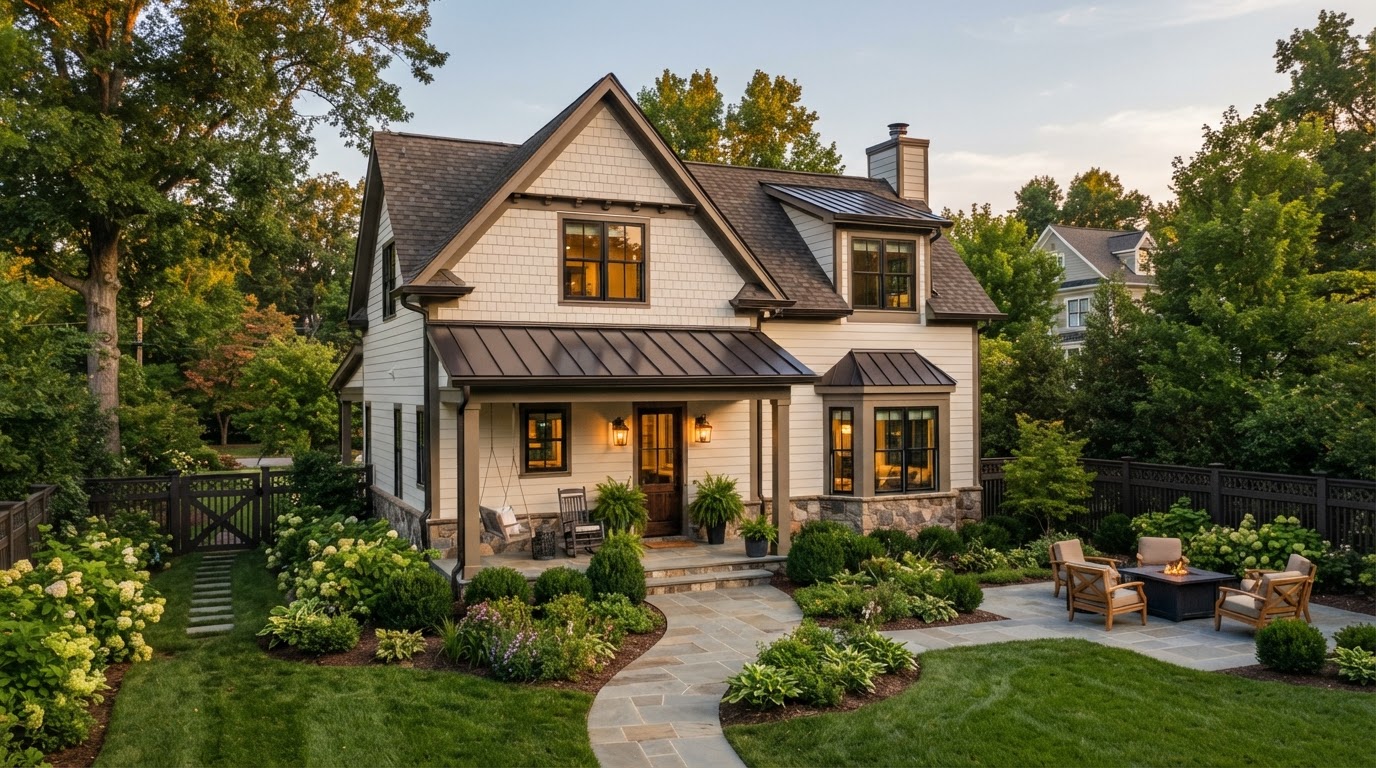
Carriage House Conversion Richmond VA
A carriage house conversion adapts an existing carriage-house-style accessory structure into residential living space, preserving its traditional architectural character while upgrading the interior for independent or semi-independent use. For Richmond-area homeowners, an existing carriage house can be a practical path to a guest suite, family living space, or accessory apartment.
Because the structure already exists, conversion starts with a review of the foundation, framing, dimensions, utilities, access, condition, and any historic considerations. We do not assume every carriage structure qualifies as an ADU; classification depends on the property's jurisdiction and the design, which we confirm during feasibility.
Can an Existing Carriage House Become an ADU or Private Suite?
Potentially, but the existing structure, foundation, utilities, access, condition, and local requirements should be evaluated first. Carriage houses were often built for vehicle or storage use, so conversion typically requires envelope, insulation, and systems work to support habitable living space.
An existing carriage house can serve several household needs once converted: a guest suite, adult-child living space, an aging-parent suite, or an accessory apartment where permitted. The realistic options depend on what the existing structure can actually support, which is why a conversion review comes before design.
Guest Suite
A converted carriage house can provide comfortable, self-contained guest accommodations with a private entrance and complete living facilities.
Adult Child Living
A separate apartment that gives an adult child autonomy and privacy while remaining on the family property.
Family Member Housing
Private living space for a family member, with independence and a layout planned around the person who will live there.
Aging Parent Suite
A quiet, accessible suite that keeps parents close to family, where the existing structure and access support it.
Accessory Apartment
A complete independent unit with kitchen, bathroom, and living area, designed to function as a genuine residence where permitted.
Feasibility-First
We do not imply every carriage structure qualifies. Conversion starts with a review of what the existing building can actually support.
Adapt the Structure Without Losing Its Character
A carriage house conversion should preserve the building's traditional architectural character while upgrading the interior for residential use. That balance is what separates a thoughtful conversion from a generic remodel, and older accessory structures often require significant structural and systems work.
Exterior Character & Framing
Exterior character, masonry or wood framing, and traditional details are preserved where possible. The existing framing is reviewed for condition and capacity, since older structures may have settled or deteriorated over time.
Windows, Roof & Garage Openings
Windows, the roof, and any garage openings are evaluated for insulation, moisture, and egress. Garage openings are typically reconfigured as walls, windows, or doors as part of the conversion.
Interior Layout & Natural Light
The interior layout is planned for real daily use, with natural light, circulation, and privacy considered. Many carriage houses need new windows or openings to bring habitable-level light into the space.
Private Entrance & Insulation
A private entrance keeps the converted space independent, and insulation and air sealing are addressed because older accessory structures were rarely built to habitable envelope standards.
HVAC, Electrical & Plumbing
HVAC, electrical, and plumbing are planned for residential use, often requiring new systems routed to the detached structure. Because the carriage house is typically detached, utility routes may need to be extended from the main home.
Kitchen, Bath & Accessibility
A kitchen or kitchenette and bathroom are integrated where the structure and utilities allow. Accessibility is considered where relevant, with step-free access and accessible bathroom layout evaluated for ground-floor conversions.
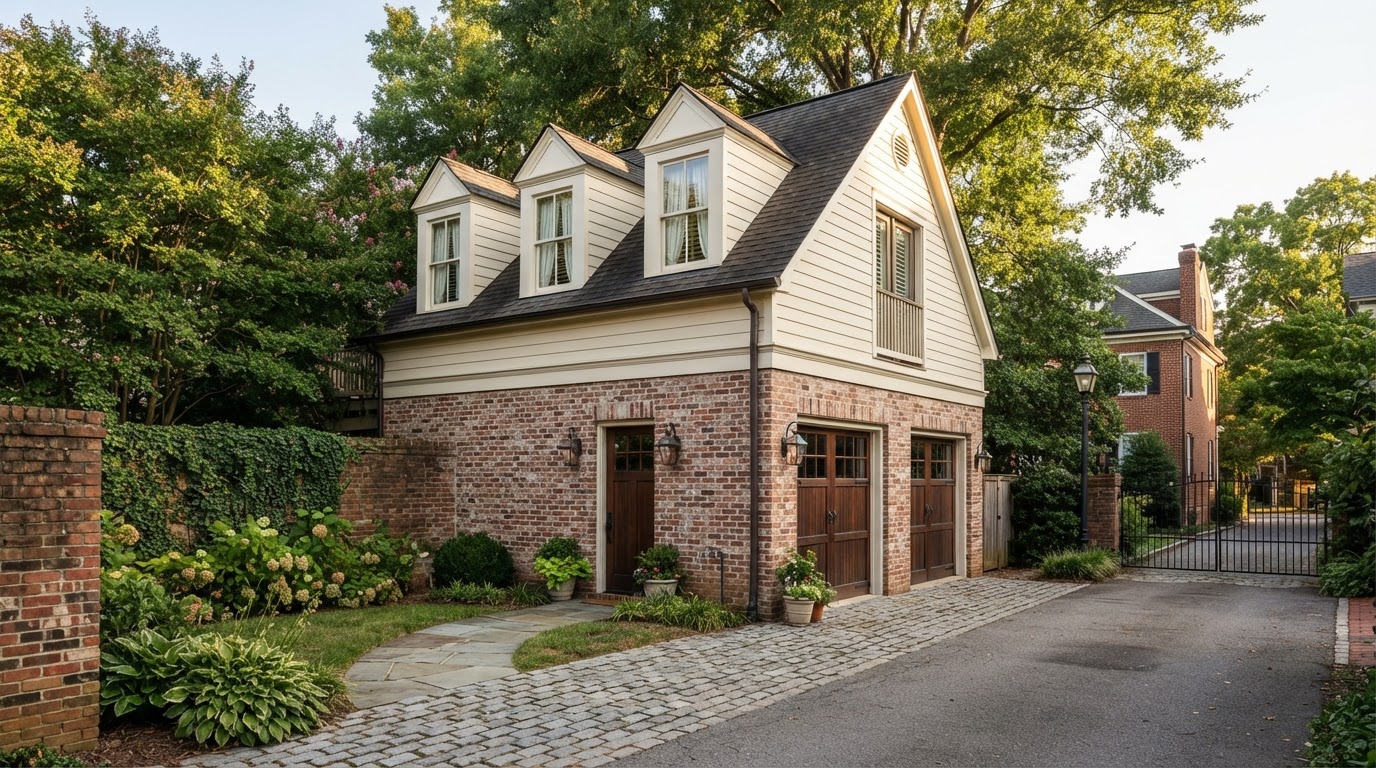
From Existing Carriage House to Converted Living Space
A carriage house conversion starts with the existing structure and moves through systems, code, and any historic review. Existing conditions and prior approvals may need to be reviewed before determining what conversion work is feasible.
Foundation & Framing Review
The existing foundation and framing are reviewed for condition and capacity to support habitable living space, with reinforcement or a new foundation identified if needed.
Roof & Moisture
The roof and envelope are evaluated for moisture, insulation, and air sealing, since older accessory structures are common sources of water intrusion and energy loss.
Electrical, Plumbing & HVAC
Existing electrical, plumbing, and HVAC are evaluated for residential use, with new systems or upgrades planned to meet habitability standards.
Egress & Life-Safety
Egress, smoke and carbon-monoxide detection, and other life-safety considerations are reviewed as part of bringing the space up to residential standards.
Jurisdiction & Permit History
The property's jurisdiction and any available permit history are reviewed to understand what approvals, modifications, or documentation may be necessary.
Historic Review Where Applicable
Where the property is within an applicable historic district, exterior-design or approval review is coordinated as part of planning rather than discovered later.
Frequently Asked Questions About Carriage House Conversions
Direct answers about converting an existing carriage house into living space.
Start With the Carriage House You Already Have
An existing carriage house can become a guest suite, family living space, or accessory apartment, but only a review of the actual structure can confirm what is realistic. A conversion review evaluates the foundation, framing, utilities, envelope, and any historic considerations against the living layout you are considering.
Share your property location and a few details about the carriage house and your goals, and we will help you see what conversion is feasible on your parcel.
Request an ADU & Suite Review
Let our specialists analyze your lot setbacks, existing structures, and local jurisdiction rules across Greater Richmond.