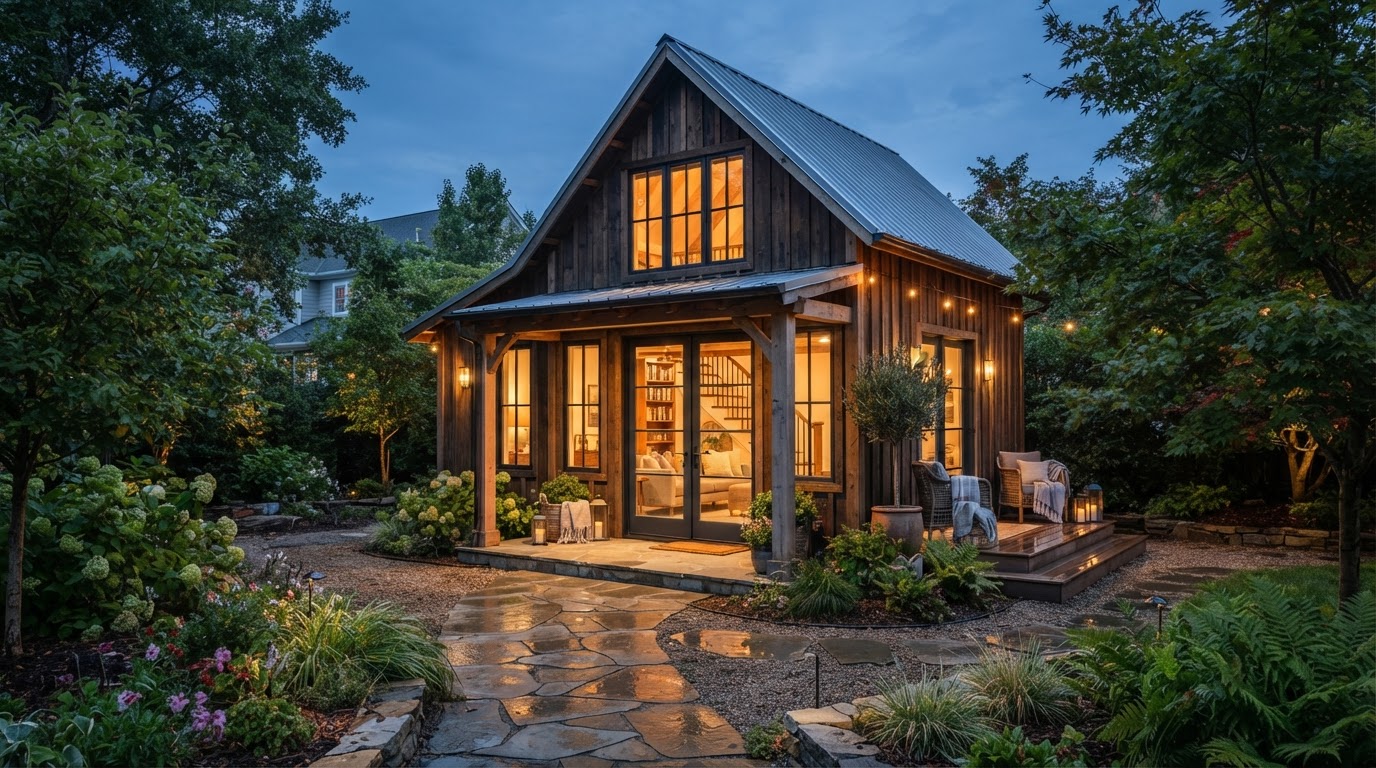
Outbuilding-to-ADU Conversion Richmond VA
Many Richmond-area properties already hold a structure that could become independent living space—a large shed, a workshop, a pool house, or an older accessory building. An outbuilding-to-ADU conversion evaluates whether that existing structure can realistically become a residential dwelling, and then plans the work it would take.
This is a feasibility-first service. Many outbuildings were never built for habitation, so the honest answer is sometimes substantial reconstruction or replacement rather than conversion. The evaluation exists to find that answer before money is spent.
Can a Shed, Workshop or Outbuilding Become Living Space?
Potentially, but feasibility depends heavily on the structure's foundation, framing, dimensions, condition, utilities, site location, and local requirements. Outbuildings that look solid can still lack the ceiling height, egress, insulation, or structural capacity that residential occupancy requires.
Homeowners consider reuse for good reasons: an existing footprint, an existing structure, preserved yard area, architectural character, and a location already separated from the main house. Reuse is not automatically cheaper than rebuilding, though—the evaluation compares both directions honestly.
Large Sheds
A substantial shed may support conversion where its foundation, framing, dimensions, and utilities can be brought to residential standards.
Workshops
A workshop's open interior can be an advantage, but its slab, envelope, and systems were built for craft use, not habitation.
Pool Houses
A pool house often already has some utilities and residential character, which can shorten the path to guest living space.
Detached Storage Buildings
Storage buildings are evaluated for foundation, structure, and dimensions before any conversion is planned.
Older Accessory Structures
Older structures can carry architectural character worth preserving, but also unknown conditions that require careful review.
Other Outbuildings
Whatever the structure, the question is the same: can it be brought to residential standards, or is replacement more practical?
Residential Conversion Requires More Than Interior Finishes
The gap between a storage outbuilding and a dwelling is structural, not cosmetic. Most accessory structures were not originally built for habitation, so the evaluation looks at the bones first—foundation, framing, roof, and envelope—before any layout or finish planning begins.
Foundation & Slab
The existing foundation or slab is evaluated for whether it can support residential use and loads. Many outbuildings sit on slabs or shallow footings intended only for storage, which can limit what conversion can achieve.
Wall Framing & Roof
Framing, wall construction, and roof structure are reviewed for structural condition, insulation potential, and the capacity to accept residential windows, doors, and mechanical systems.
Moisture & Envelope
Moisture history, waterproofing, and envelope condition matter more in a dwelling than in a storage building. A structure that tolerated dampness for tools cannot tolerate it for living space.
Ceiling Height, Windows & Egress
Ceiling height, window placement, and egress potential determine whether the interior can function as habitable space. Applicable requirements are verified for the property's jurisdiction rather than assumed.
Plumbing, Electrical & HVAC
Residential plumbing, electrical, and HVAC often require trenching and routing that storage outbuildings were never planned around. Distance from utilities and site access are part of the evaluation.
Site Location & Access
The structure's position on the property—setbacks, access, distance from the main house and utilities—shapes both feasibility and the permitting path. Site context is reviewed alongside the structure itself.
Evaluate First, Then Convert—or Replace
The process is deliberately honest about the possibility that conversion is not the best answer. Some existing outbuildings need so much structural, foundation, or systems work that replacement is more practical. The evaluation exists to find that out before the project is committed in either direction.
Identify Structure & Intended Use
We start with the structure you have and the living space you need—family use, guest space, or independent dwelling—since intended use shapes what the structure must deliver.
Evaluate Structure & Foundation
Foundation, framing, roof, envelope, dimensions, and condition are evaluated to determine what residential use the existing structure can support.
Review Property & Site
Setbacks, access, utilities, and the structure's position on the property are reviewed against your jurisdiction's requirements for the proposed use.
Compare Conversion vs. Replacement
An evaluation can help determine whether conversion, substantial reconstruction, or replacement is the more practical direction. We do not force conversion when rebuilding may serve the goals better.
Develop Layout & Plan Utilities
On the chosen direction, the living-space layout is developed and plumbing, electrical, and HVAC are planned to serve a genuine dwelling.
Review Code, Coordinate Permits & Build
Zoning and code review, permit coordination, and the approved construction work complete the path from existing outbuilding to living space.
Frequently Asked Questions About Outbuilding Conversions
Direct answers about sheds, workshops, foundations, and conversion practicality.
Find Out Whether Your Existing Outbuilding Is Worth Converting
An existing outbuilding can be the most direct path to independent living space on your property—or a structure that needs more work than rebuilding. The difference is found in the foundation, framing, utilities, and site conditions, not in the exterior's appearance.
Share your property location and a few details about the structure, and we will help you determine whether conversion, substantial reconstruction, or replacement is the practical direction.
Request an ADU & Suite Review
Let our specialists analyze your lot setbacks, existing structures, and local jurisdiction rules across Greater Richmond.