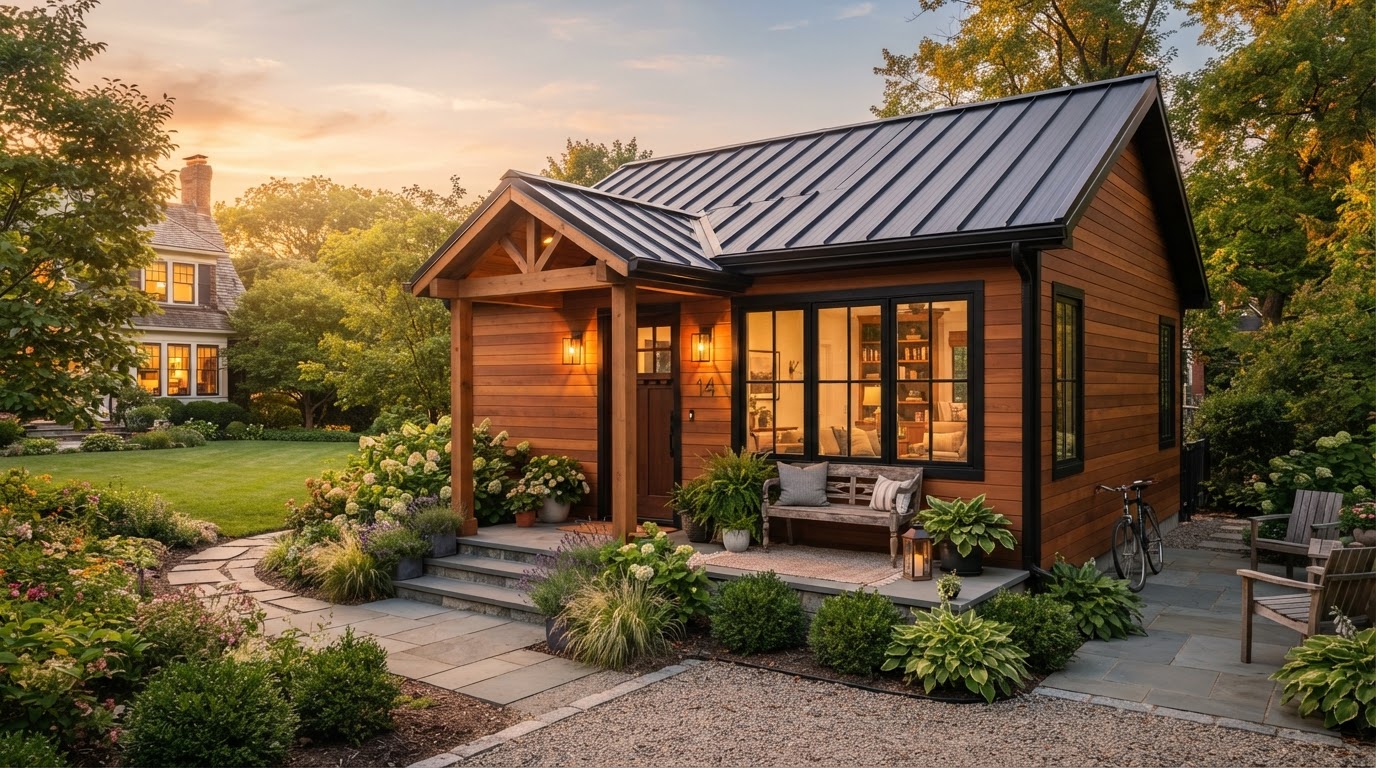
Detached Garage Conversion to ADU Richmond VA
A detached garage conversion turns a freestanding garage already on your property into independent residential living space. For Richmond-area homeowners, an existing detached garage can be one of the most direct paths to a private suite for aging parents, adult children, guests, or multigenerational living, because the structure is already sited in the rear yard.
Whether a detached garage can become an ADU depends on the existing foundation, framing, dimensions, condition, utilities, property layout, jurisdiction, and intended use. Detached garages were built for vehicle and storage use, so conversion typically requires envelope, insulation, and systems work, and utilities may need to be extended across the property. A property-specific review confirms what is realistic.
Can Your Detached Garage Become Independent Living Space?
Potentially, but feasibility depends on the existing foundation, framing, dimensions, condition, utilities, property layout, jurisdiction, and intended use. A detached garage conversion is not automatically simpler than new construction; the envelope, foundation, and systems work required to make a non-habitable structure into living space can be substantial, and utilities often must be extended from the main home.
The potential advantages are real. A detached garage is already placed in the rear yard, offers natural separation from the main home, and can preserve the backyard area that a new detached ADU would occupy. We evaluate the actual structure rather than assuming every detached garage can convert.
Aging Parents
A converted detached garage gives parents a private, separate residence on the family property, with a private entrance and quiet distance from the main household.
Adult Children
A detached garage conversion lets an adult child live independently on the family property, with a self-contained living area separate from the main home.
Guests
A converted detached garage provides comfortable, self-contained guest space for extended visits, with the privacy of a separate structure.
Multigenerational Living
Multiple generations can share a property while each household has its own entrance and living area, using an existing detached garage as the base.
Private Accessory Housing
A detached garage conversion creates genuinely independent living quarters, with sound separation and distance from the main home built into the existing layout.
Rental Use Where Permitted
Where legally permitted by the local jurisdiction, a converted detached garage may offer rental potential. Rental legality depends on zoning and local requirements, so we verify what is allowed before design.
What Needs to Be Evaluated Before a Detached Garage Conversion?
Because a detached garage was built for vehicle and storage use, converting it into habitable living space requires a thorough look at the structure, envelope, and systems before any layout is finalized. These are the conditions we evaluate.
Foundation & Slab Condition
The existing slab and foundation are reviewed for condition, capacity, and moisture. Some slabs can support a conversion; others need reinforcement or a new foundation. See whether a new foundation is needed and whether a garage foundation supports an apartment above.
Wall Framing, Roof & Moisture
Existing wall framing, roof condition, and moisture management are evaluated for structural capacity and whether they can support insulation, finishes, and the openings required for living space. Detached garages often have minimal insulation and weatherproofing.
Ceiling Height & Egress
Ceiling height and egress openings are checked against habitability requirements. Detached garages frequently have lower clearances and fewer openings than living space requires, which can affect layout or require structural changes.
Garage-Door Opening & Floor Level
The garage-door opening is typically reconfigured as part of the conversion, and the floor level is reviewed for transitions, moisture, and insulation. A private entrance is planned to give the converted space its own access.
Plumbing, Electrical & HVAC
Plumbing routes, electrical capacity, and HVAC are planned to reach a kitchen, bathroom, and conditioned living space. Because the garage is detached, utilities may need to be trenched from the main home or existing laterals. See ADU structural engineering.
Distance From Main House & Access
The distance between the detached garage and the main home affects utility routing, the path between the two structures, and privacy. Construction access to the rear-yard garage, including any rear-alley access, is reviewed early because it shapes the work.
From Detached Garage Evaluation to a Finished ADU
A detached garage conversion moves through evaluation, layout, utility strategy, and jurisdiction review before construction. Because the starting point is an existing detached structure, each step is shaped by what the garage can actually support and how utilities reach it.
Existing Structure Review
The existing detached garage, foundation, framing, dimensions, envelope, and condition are reviewed to understand what the structure can support.
Intended-Use Discussion
Who will live in the space and how much independence they need defines the layout, kitchen and bath requirements, and accessibility considerations.
Site Evaluation
Rear-yard access, distance from the main home, setbacks, and the path for utilities are reviewed against the proposed conversion.
Foundation & Structural Review
The slab, framing, and foundation are reviewed for capacity, with any reinforcement or new foundation work identified.
Layout Planning
Kitchen, bathroom, sleeping area, living space, egress, and a private entrance are laid out within the existing footprint and ceiling height.
Utility Strategy
Electrical, water, sewer, plumbing, and HVAC routing and capacity are planned to reach the detached structure, including any trenching from the main home.
Zoning, Code Review & Permit Planning
The conversion is reviewed against your jurisdiction's zoning and code standards, then permit documentation is coordinated.
Conversion Construction
Envelope, systems, and finish work proceed toward a conditioned, code-compliant living space within the existing detached garage.
Frequently Asked Questions About Detached Garage Conversions
Direct answers about detached garage conversion feasibility, foundations, utilities, and permits.
Find Out Whether Your Detached Garage Can Become an ADU
A detached garage conversion can be a practical path to independent living space, but only your specific garage can confirm what is realistic. A conversion review evaluates the existing structure, foundation, dimensions, utilities, rear-yard access, and local zoning against the living layout you are considering.
Share your property location and a few details about the detached garage, and we will help you see whether conversion is a realistic option on your parcel.
Request an ADU & Suite Review
Let our specialists analyze your lot setbacks, existing structures, and local jurisdiction rules across Greater Richmond.