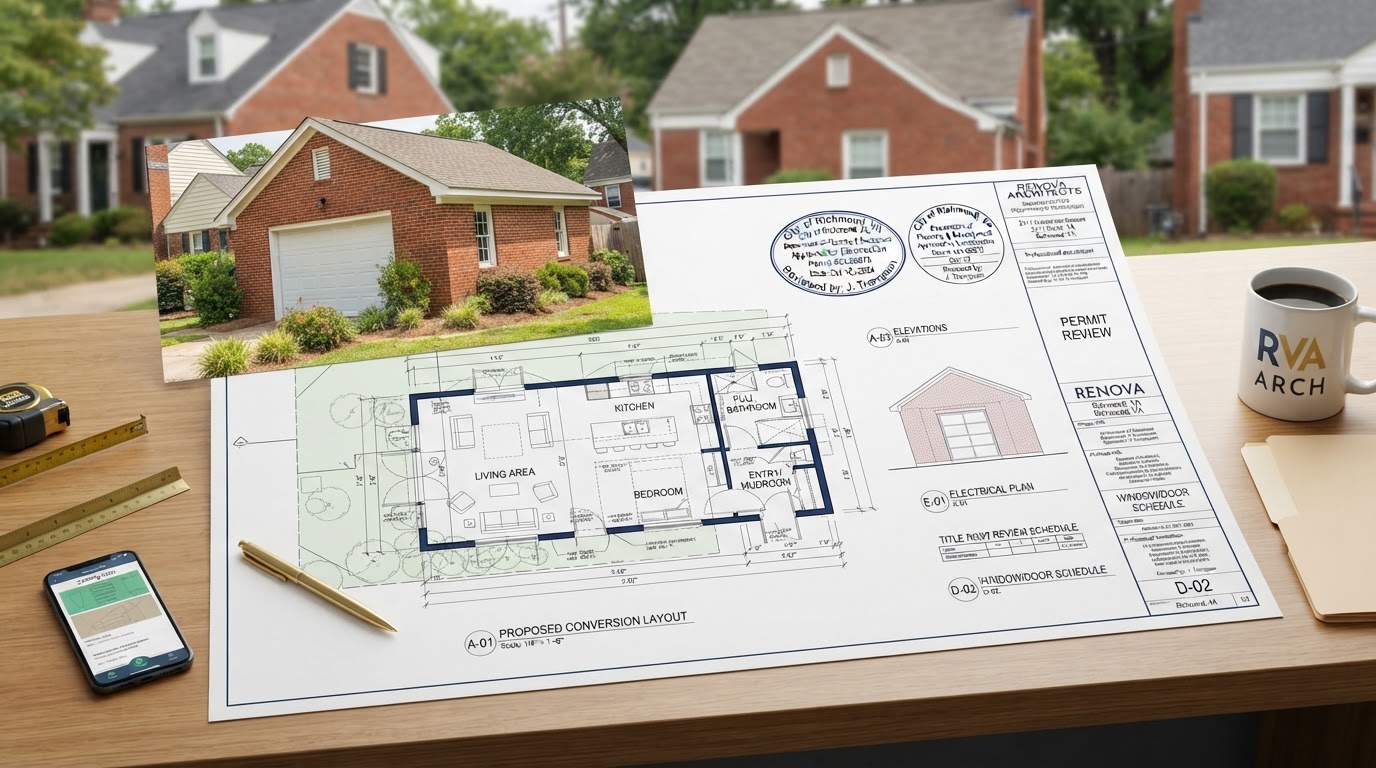
Garage Conversion Permit & Code Review Richmond VA
A garage built for vehicle and storage use was not necessarily built as living space. Converting it into a residential suite, apartment, or ADU can trigger a different set of permit and code requirements than the original structure was designed for.
A garage conversion permit and code review looks at those questions before construction—existing foundation, insulation, egress, electrical and plumbing, private entrance, fire and life-safety considerations, and how the converted space may be classified. For Richmond-area homeowners, that early review keeps the conversion grounded in what the existing structure and the jurisdiction will support.
Residential Conversion Can Trigger Different Requirements
Garages are typically built for vehicle and storage use: a slab, minimal insulation, limited electrical, and openings sized for a car. Residential living space asks more of the building—thermal comfort, egress, natural light, heating and cooling, plumbing, and life-safety protection. The gap between the two is what a conversion review addresses.
The review looks at the existing foundation and slab, exterior walls and insulation, windows and natural light, egress, heating and cooling, electrical and plumbing, the garage-door openings, a private entrance, and fire and life-safety considerations where applicable. Each of these can differ depending on whether the garage is attached or detached.
The actual requirements depend on the project scope and the property's jurisdiction. What one locality requires for a garage-to-living-space conversion, another may approach differently—so the review confirms what applies to the property rather than assuming a single standard.
Foundation & Slab
Existing slab and footings reviewed for condition, moisture protection, and residential load.
Insulation & Envelope
Walls, ceiling, and openings evaluated for thermal comfort and residential envelope standards.
Windows & Egress
Natural light and emergency egress reviewed against residential requirements.
Electrical & Plumbing
Existing service and new circuits, plumbing for kitchen or bath, and laundry where included.
HVAC
Heating and cooling added or extended for habitable living space.
Private Entrance
Separate entry and the garage-door openings addressed as part of the conversion.
Existing Conditions Can Determine the Conversion Path
Two garages that look similar can need very different conversion work. The existing conditions—how the garage was built, what it connects to, and how it relates to the home—often determine the path the conversion takes.
Was the Garage Originally Permitted?
An existing garage's permit history can affect what conversion work is straightforward and what may require additional review or documentation.
Detached or Attached
An attached garage shares a wall and systems with the main home; a detached garage stands alone. Each raises different fire-separation, utility, and envelope questions.
Existing Foundation Condition
The slab and footings are reviewed for condition and their ability to support residential framing, finishes, and loads.
Proposed Kitchen & Bath
A kitchen or bathroom in the converted space adds plumbing, electrical, and ventilation requirements that a bare garage did not carry.
Separate Entrance
A private entrance and the treatment of the existing garage-door openings are reviewed as part of the residential conversion.
ADU Classification
Whether the converted garage qualifies as an ADU, an accessory apartment, or another classification depends on the jurisdiction and the proposed use.
Understand the Garage Before Planning the Conversion
A garage conversion review is sequenced so the existing structure is understood before the conversion design and permit work begin. Where structural or engineering review is needed, it is coordinated rather than discovered mid-project.
Define Intended Living Use
The intended use—suite, apartment, ADU, in-law space—sets the code and classification questions to review.
Review Garage Configuration
The garage's dimensions, attached or detached status, openings, and existing systems are reviewed against the proposed living use.
Identify Structural & Site Questions
Foundation, slab, framing, and site questions are identified, including whether structural review is needed.
Review Applicable Zoning & Code Categories
Egress, insulation, fire separation, electrical, plumbing, and ADU classification are reviewed for the property's jurisdiction.
Determine Plan & Documentation Needs
The drawings and documentation the conversion will need for permitting are identified.
Coordinate Engineering Where Necessary
Where structural or engineering review is required, the appropriate technical information is coordinated into the project.
Prepare for the Permit Process
The conversion documentation is prepared for submission to the applicable jurisdiction.
Move Toward Approved Construction Scope
With the review complete, the project moves toward an approved construction scope through the permit process.
Frequently Asked Questions About Garage Conversion Permits
Direct answers about permits, code, kitchens, foundations, and ADU classification.
Understand the Garage Before Planning the Conversion
A garage conversion review keeps the project grounded in what the existing structure and the jurisdiction will support. Understanding the foundation, envelope, utilities, and code questions early prevents surprises during construction.
Share your property location and the garage you are considering converting, and we can help you think through the permit and code path for the project.
Request an ADU & Suite Review
Let our specialists analyze your lot setbacks, existing structures, and local jurisdiction rules across Greater Richmond.