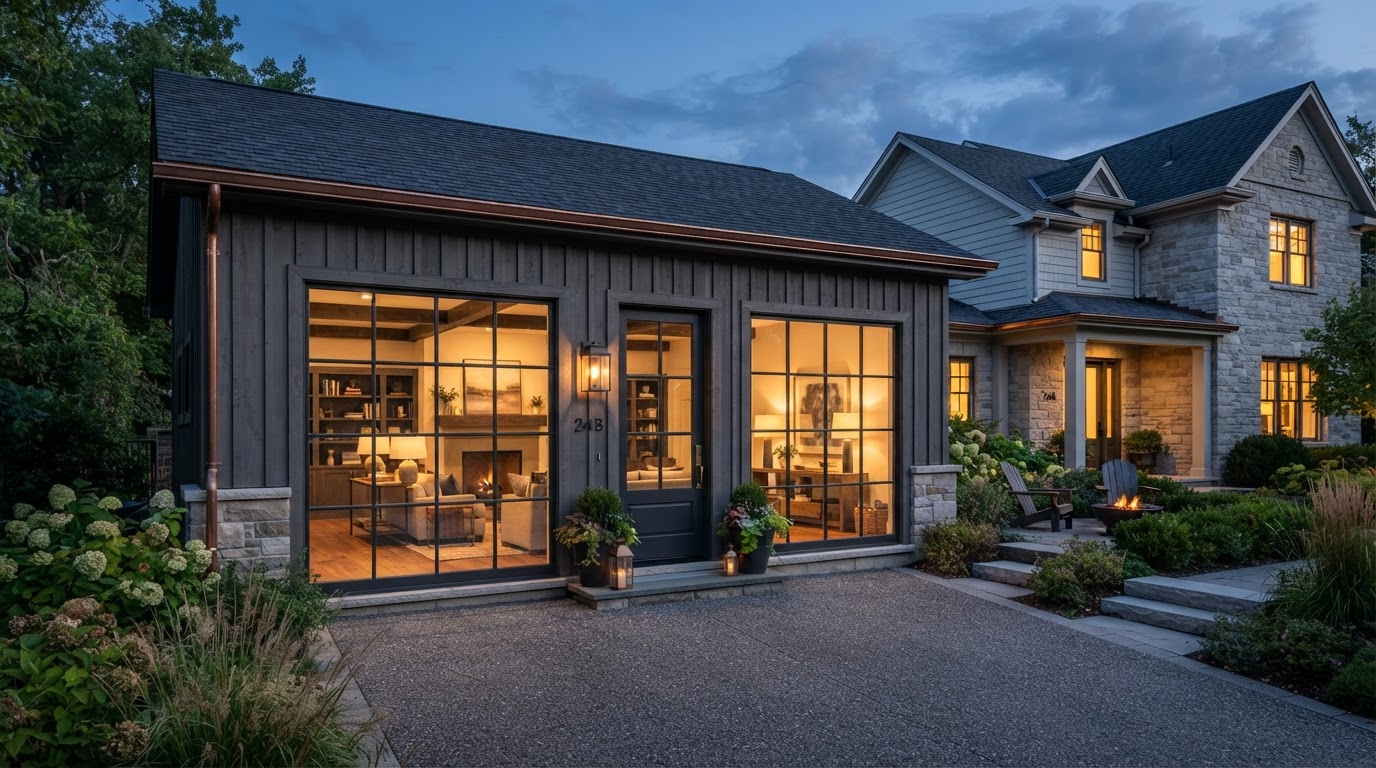
Attached Garage Conversion to Living Space Richmond VA
An attached garage conversion turns garage space that shares a wall with your main home into finished residential living space. For Richmond-area homeowners, an attached garage can be a direct path to a first-floor in-law suite, an aging-parent suite, or family living space, without building a separate structure.
Because the garage is connected to the main home, an attached conversion can take advantage of existing utility proximity and direct interior access, but it also raises fire-separation, egress, and envelope questions. Whether the converted space legally qualifies as an ADU or accessory apartment depends on your jurisdiction and the design, which we confirm during planning rather than assuming automatic ADU status.
Create Residential Living Space Without Building a Separate Structure
An attached garage conversion is appealing when the goal is living space connected to the main home rather than a separate backyard structure. The existing connection to the house can be used for direct interior access, and the first-floor location supports accessible design for aging parents or anyone who needs to avoid stairs.
The balance between connection and independence is a key design decision. Some families want a fully private suite with its own entrance; others want an interior connection so the occupant can move between the suite and the main home without going outside. We plan that balance around the people who will live in the space.
Connection to Main House
An attached conversion can use the existing shared wall for direct interior access, keeping the occupant connected to the household without a separate structure.
First-Floor Location
Most attached garages are at ground level, which supports accessible design and makes the converted space well suited to aging parents or anyone avoiding stairs.
Potential Accessibility
A ground-floor attached conversion can incorporate a zero-step entry, an accessible bathroom, and wide doorways, supporting aging-in-place and mobility needs.
Privacy & Private Entrance
A private exterior entrance can give the converted space independence from the main home, with an interior connection retained or added depending on family needs.
Family Proximity
An attached conversion keeps a parent or family member close to the household, making it easy to check in while preserving a private living area of their own.
Caregiver Space
An attached garage conversion can house a caregiver close to the main home, supporting aging-in-place or family care needs with direct access.
A Garage Was Built for Vehicles — Living Space Has Different Needs
Converting an attached garage into conditioned living space is not a cosmetic project. Garages were built for vehicle and storage use, so the slab, envelope, openings, and systems all need to meet habitability standards. These are the conditions we evaluate before finalizing a layout.
Slab, Floor & Moisture
The existing slab is reviewed for condition, moisture, and insulation. Garage slabs are often poured at a different elevation and without a vapor barrier, so moisture management and floor insulation are usually part of a conversion.
Insulation & Envelope
Walls and the ceiling below any living space above require insulation and air sealing to meet energy code. Because the garage shares a wall with the main home, fire-rated separation may also be required between the converted space and the house.
Garage-Door Opening
The garage-door opening is typically reconfigured as a wall, window, or door. Insulation and moisture management at the opening are addressed because the door area is a common source of energy loss and water intrusion in garage conversions.
Windows, Natural Light & Egress
Garages usually have few windows, so natural light and egress openings are added or enlarged to meet habitability and emergency-escape requirements. Window placement also affects privacy and the exterior appearance of the conversion.
HVAC, Electrical & Plumbing
Heating, cooling, electrical capacity, and plumbing are planned to serve a kitchen, bathroom, and conditioned living space. Because the garage is attached, plumbing routes are often shorter than for a detached structure, but capacity still needs verification.
Connection to Home & Exterior Entrance
The interior connection to the main home and any private exterior entrance are planned together. Fire separation, circulation, and life-safety considerations are reviewed so the converted space is both independent and safe. See our garage conversion permit & code review page.
From Attached Garage Evaluation to Finished Living Space
An attached garage conversion moves through evaluation, layout, utility planning, and jurisdiction review before construction. Because the garage shares a wall and roofline with the main home, the process also addresses fire separation, circulation, and the exterior envelope.
Evaluate the Garage
The existing slab, framing, ceiling height, envelope, utilities, and connection to the main home are reviewed to understand what the conversion can support.
Determine Intended Use
Who will live in the space and how much independence they need defines the layout, kitchen and bath requirements, accessibility, and any interior connection to the home.
Review Connection to Home
The interior connection, fire separation, and any private exterior entrance are reviewed against code and the family's privacy goals.
Develop Layout
Kitchen, bathroom, sleeping area, living space, egress, and entrance are laid out within the existing footprint and ceiling height.
Plan Utilities
Electrical, water, sewer, plumbing, and HVAC capacity and routing are planned to serve the converted living space, with capacity verified.
Review Zoning & Code
The conversion is reviewed against your jurisdiction's zoning and code standards, including use, egress, fire separation, and any parking considerations.
Coordinate Permits
Permit documentation is coordinated, including building, electrical, plumbing, and mechanical permits as required by your jurisdiction.
Complete Conversion
Envelope, systems, and finish work proceed toward a conditioned, code-compliant living space connected to the main home.
Frequently Asked Questions About Attached Garage Conversions
Direct answers about attached garage conversion, in-law suites, entrances, and permits.
Explore What Your Attached Garage Can Become
An attached garage conversion can create connected, accessible living space without a separate structure, but only your specific garage can confirm what is realistic. A conversion review evaluates the existing slab, envelope, utilities, connection to the main home, and local zoning against the living layout you are considering.
Share your property location and a few details about the attached garage, and we will help you see whether conversion is a realistic option on your parcel.
Request an ADU & Suite Review
Let our specialists analyze your lot setbacks, existing structures, and local jurisdiction rules across Greater Richmond.