Historic District Garage & Carriage House ADU Richmond VA
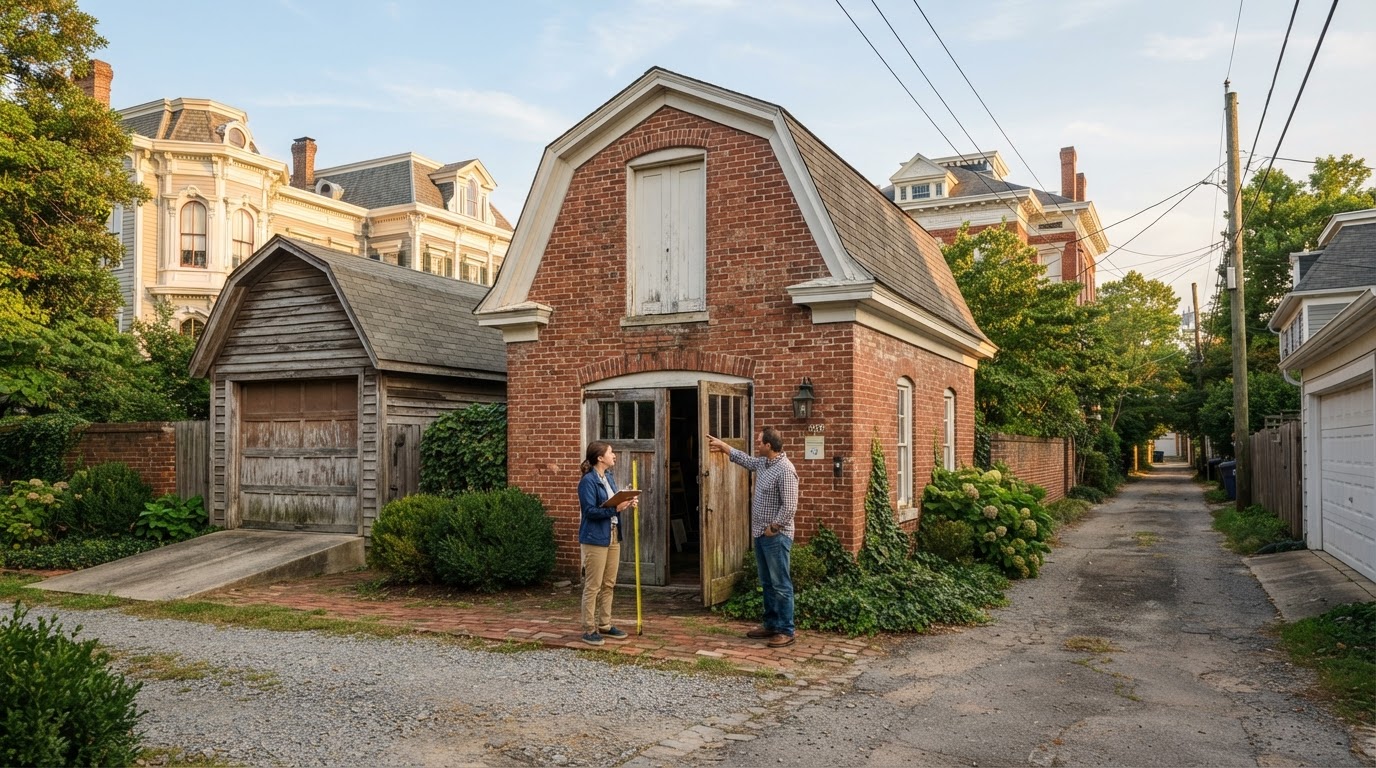
An existing rear garage or carriage house in an applicable Richmond historic district can be a natural starting point for an ADU. The building may already occupy the part of the property best suited to an accessory dwelling—rear-alley relationship, existing footprint, and historic architecture that already belongs on the lot.
But the fact that a building already exists does not automatically establish residential-conversion eligibility. The structure, foundation, utilities, and exterior design are evaluated, and where historic review applies, the exterior work may be part of the review. We do not imply preservation approval or that any option will be approved.
A Garage or Carriage House May Already Occupy the Best Part of the Property for an ADU
On a historic or older Richmond property, a rear garage or carriage house often sits on the part of the lot that makes the most sense for an ADU—off the rear alley, set back from the main house, with an existing footprint and historic architecture that already fits the streetscape. That can make it a strong candidate for conversion.
The rear-alley relationship, existing footprint, historic architecture, current garage use, any upper floor, existing windows, roofline, access, and utility routes all shape what the building can become. But existing does not mean conversion-ready: the structure and foundation are evaluated for residential use, and the exterior design may be reviewed where historic review applies.
The fact that a building already exists does not automatically establish residential-conversion eligibility. The review weighs the existing structure, the proposed use, and the jurisdiction together rather than assuming the building can simply become an ADU.
Rear-Alley Relationship
An existing rear garage or carriage house often relates to the alley, which can shape entry, parking, and construction access for the ADU.
Existing Footprint
An existing footprint can reduce new site work, but the structure and foundation are evaluated for residential use before assuming it can be reused.
Historic Architecture
Existing architecture that already belongs on the lot can support a compatible ADU, but exterior changes may be reviewed where historic review applies.
Garage Use & Upper Floor
Whether parking remains below and whether an upper floor can become living space depends on the structure, access, and the proposed layout.
Existing Windows & Roofline
Existing windows, doors, and roofline are part of the review—both for residential use and, where applicable, for historic exterior design.
Utility Routes & Access
Existing utility routes and access are reviewed before assuming they can serve a residential unit, rather than assumed adequate.
The Existing Structure Should Be Evaluated Before Choosing the Project Path
A historic garage or carriage house can be converted, expanded with living space above, substantially reconstructed, or—where the district allows—replaced with a compatible new structure. The existing structure is evaluated before any direction is chosen; we do not promise any option will be approved.
Foundation & Framing
The existing foundation, slab, wall framing, and roof are evaluated for the proposed residential use and any added loads. An outbuilding built for garage or storage use may not match what a residence requires.
Roof & Exterior Condition
The roof, exterior materials, and overall condition are reviewed, since deterioration or prior alterations can affect whether conversion, reconstruction, or replacement is the more practical path.
Garage-Door Openings
Garage-door openings can affect both the residential layout and, where historic review applies, the exterior design. Whether they remain, are infilled, or are reconfigured depends on the structure and the jurisdiction.
Upper-Floor Structure
If an upper floor exists or is proposed, the floor system, stairs, and ceiling conditions are evaluated for residential loads and layout. We do not assume an existing upper floor can become living space without review.
Utilities & Residential Layout
Plumbing, electrical, and HVAC for a residential unit are part of the conversion, and the residential layout—kitchen, bath, bedroom, entrance—is planned for the existing footprint and the jurisdiction.
Historic Character
Where historic review applies, the exterior design—roof form, windows, doors, materials—is part of the review. We do not invent design standards or assume what must remain; the applicable requirements are confirmed for the property.
Evaluate the Existing Accessory Building Before Choosing the ADU Strategy
A historic-district garage or carriage house ADU is coordinated across structure, historic review, and permitting. We do not assume preservation approval or that any direction—conversion, addition, or rebuild—will be approved without evaluation.
Document Existing Structure
The existing garage or carriage house is documented—foundation, framing, roof, openings, upper floor, and utilities—so the structure is understood before a direction is chosen.
Confirm Property & Jurisdiction
The jurisdiction and whether the property is in an applicable historic district are confirmed, since review requirements can differ across Greater Richmond.
Determine Whether Historic Review Applies
Whether the proposed exterior work triggers historic review is confirmed for the property and jurisdiction. We do not assume every historic garage requires the same review or a Certificate of Appropriateness.
Define Desired ADU Use
The intended use—family, guest, aging parent, or rental where permitted—and whether parking should remain below shape the conversion, addition, or rebuild direction.
Review Structure & Foundation
The structure and foundation are evaluated for the proposed residential use and any added loads. We do not make structural conclusions without evaluation and do not assume the existing building can support a residential story.
Develop Design & Coordinate Review
An exterior and interior design direction is developed and the applicable structural, historic, and permit review is coordinated. We do not guarantee approval; final determinations remain with the applicable jurisdiction.
Frequently Asked Questions About Historic Garage & Carriage House ADUs
Direct answers about carriage house conversion, parking below, apartments above, and historic review.
Evaluate the Existing Accessory Building Before Choosing the ADU Strategy
A historic-district garage or carriage house can be a strong ADU candidate, but the existing structure, foundation, and exterior design should be evaluated before choosing conversion, addition, or rebuild. Share your Richmond-area address, tell us whether the property is in a historic district, and describe the building and the living space you have in mind.
We can help you weigh conversion, an apartment above, and a compatible rebuild against the structure and the jurisdiction. We do not claim historic-preservation credentials or guarantee approval. Call 804-409-0928 to start the review.
Request an ADU & Suite Review
Let our specialists analyze your lot setbacks, existing structures, and local jurisdiction rules across Greater Richmond.