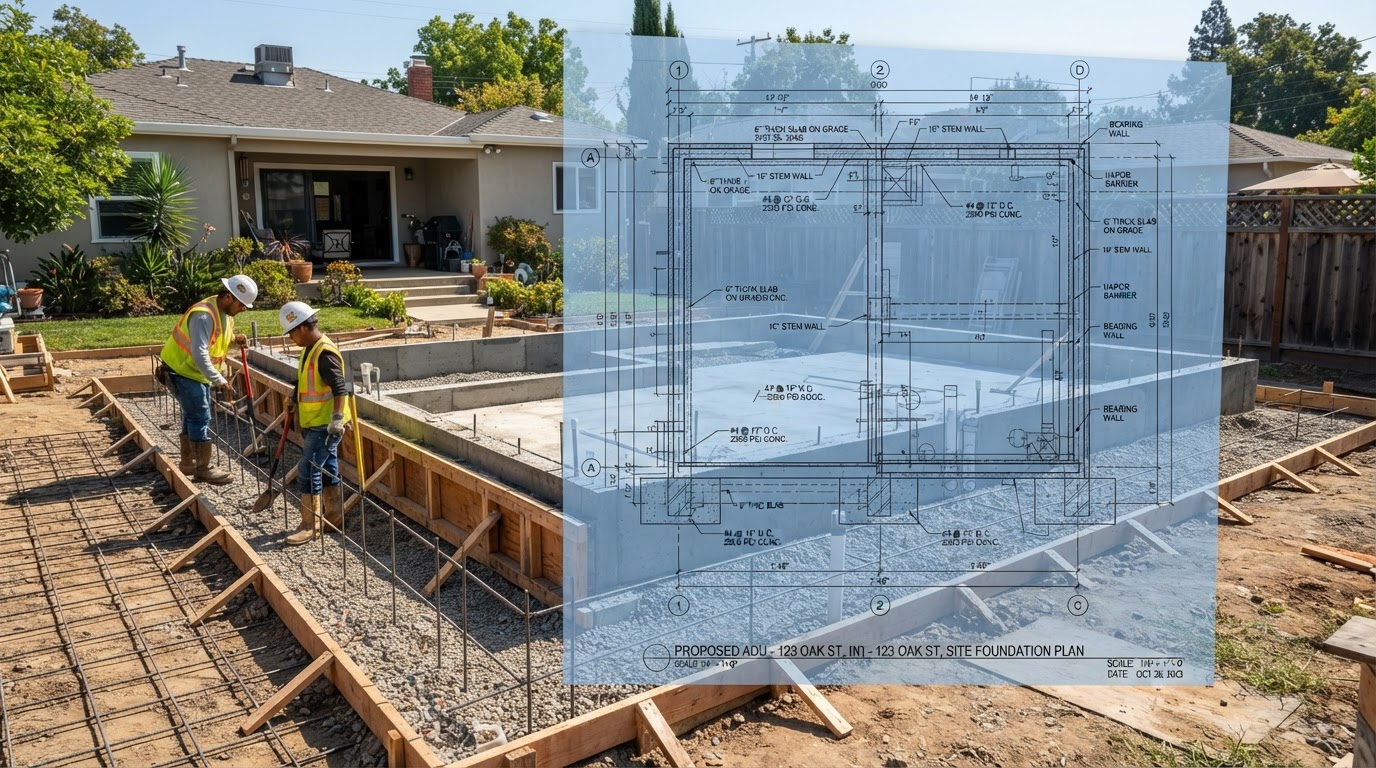
ADU Foundation Design & Engineering Richmond VA
Every accessory dwelling starts with what sits beneath it. The foundation has to carry the building's loads, fit the site's slope and soil, coordinate with utilities and drainage, and support the proposed floor elevation—whether the ADU is a detached cottage, a garage apartment, or an attached addition.
Foundation design is project-specific. The right approach depends on the building configuration and the conditions on the property, not on a universal rule. Planning the foundation with the building and the site keeps the structure grounded in what the property can actually support.
The Right Foundation Depends on the Building and the Site
A foundation is not chosen in isolation. The ADU's size, the loads it carries, the number of stories, whether a garage sits below living space, the site slope, soil and site conditions, existing structures, drainage, utilities, access, and the proposed floor elevation all influence which approach is appropriate.
Possible foundation approaches may include a slab, a crawlspace, or other engineered systems. Each fits different conditions—a slab may suit a flat detached ADU, a crawlspace may help with utility access or a sloped lot, and a garage apartment or second story may require evaluation of the existing foundation.
No foundation is appropriate without project-specific review. The design should reflect the building, the site, and applicable engineering requirements rather than a default assumption.
ADU Size & Loads
Foundation approach matched to the building's footprint, weight, and structural demands.
Number of Stories
Single-story and two-story configurations carry different loads and foundation needs.
Garage Below Living
Apartment-above-garage projects require the existing foundation to be evaluated for added load.
Site Slope & Soil
Slope, soil, and drainage conditions influence foundation type and floor elevation.
Existing Structures
Garage, carriage house, and outbuilding conversions reviewed for foundation adequacy.
Utilities & Drainage
Foundation penetrations and drainage coordinated with the utility and site strategy.
Existing Garages and Outbuildings Require Extra Evaluation
Conversions and additions often involve an existing foundation. An existing garage slab, footing, or foundation wall should not be assumed adequate for a new residential use or an additional story without evaluation.
Existing Garage Slab
A garage slab built for vehicle storage may differ from what a habitable ADU requires. Its thickness, reinforcement, and condition are reviewed against the proposed residential use.
Footings & Foundation Walls
Existing footings and foundation walls are evaluated for condition and capacity, particularly when a second story or apartment is proposed above the structure.
Original Design Use
A structure originally built as a garage, carriage house, or outbuilding was not necessarily designed for residential occupancy, which affects what the foundation can support.
Second-Story Addition
Adding a second story increases the loads on the existing foundation and structure, which may require reinforcement or a new foundation designed for the two-story configuration.
Carriage House Conversion
Older carriage houses often have foundations built for their original use, so conversion to living space includes a foundation and structural review.
Outbuilding Conversion
Many outbuildings were not built for habitation. Their foundation, framing, and condition are evaluated to determine whether conversion, reconstruction, or replacement is more practical.
Start the Structure With the Right Foundation Strategy
Foundation design is coordinated with the building configuration, site conditions, and engineering so the structure is supported correctly from the start. Projects may require coordination with an appropriate structural or foundation professional.
Define Building Configuration
The ADU's size, number of stories, and use are defined so the foundation loads and approach can be established.
Review Site Conditions
Slope, soil, drainage, access, and existing structures are reviewed because they directly shape the foundation strategy.
Document Existing Conditions
For conversions and additions, the existing foundation, slab, and structure are documented so their capacity can be evaluated.
Identify Structural/Foundation Requirements
The loads, penetrations, and drainage needs are identified so the foundation is designed for the actual building.
Coordinate Appropriate Engineering
Projects may require coordination with an appropriate structural or foundation professional to develop the design where required.
Coordinate Utilities & Drainage
Plumbing penetrations, utility routes, and drainage are coordinated with the foundation so they integrate cleanly.
Incorporate Into Project Documents
Foundation information is incorporated into the project documents so construction and permitting proceed from a defined design.
Move Into Site Preparation & Construction
With the foundation design defined, the project moves into site preparation and foundation construction.
Frequently Asked Questions About ADU Foundations
Direct answers about slab vs. crawlspace, existing foundations, and engineering timing.
Start the Structure With the Right Foundation Strategy
The foundation carries everything above it. Matching the foundation approach to the building loads, site slope, soil, and existing structures keeps an ADU structurally sound and coordinated with utilities and drainage from the start.
Share your property and the ADU you are considering, and we can help you think through the foundation strategy that fits the building and the site.
Request an ADU & Suite Review
Let our specialists analyze your lot setbacks, existing structures, and local jurisdiction rules across Greater Richmond.