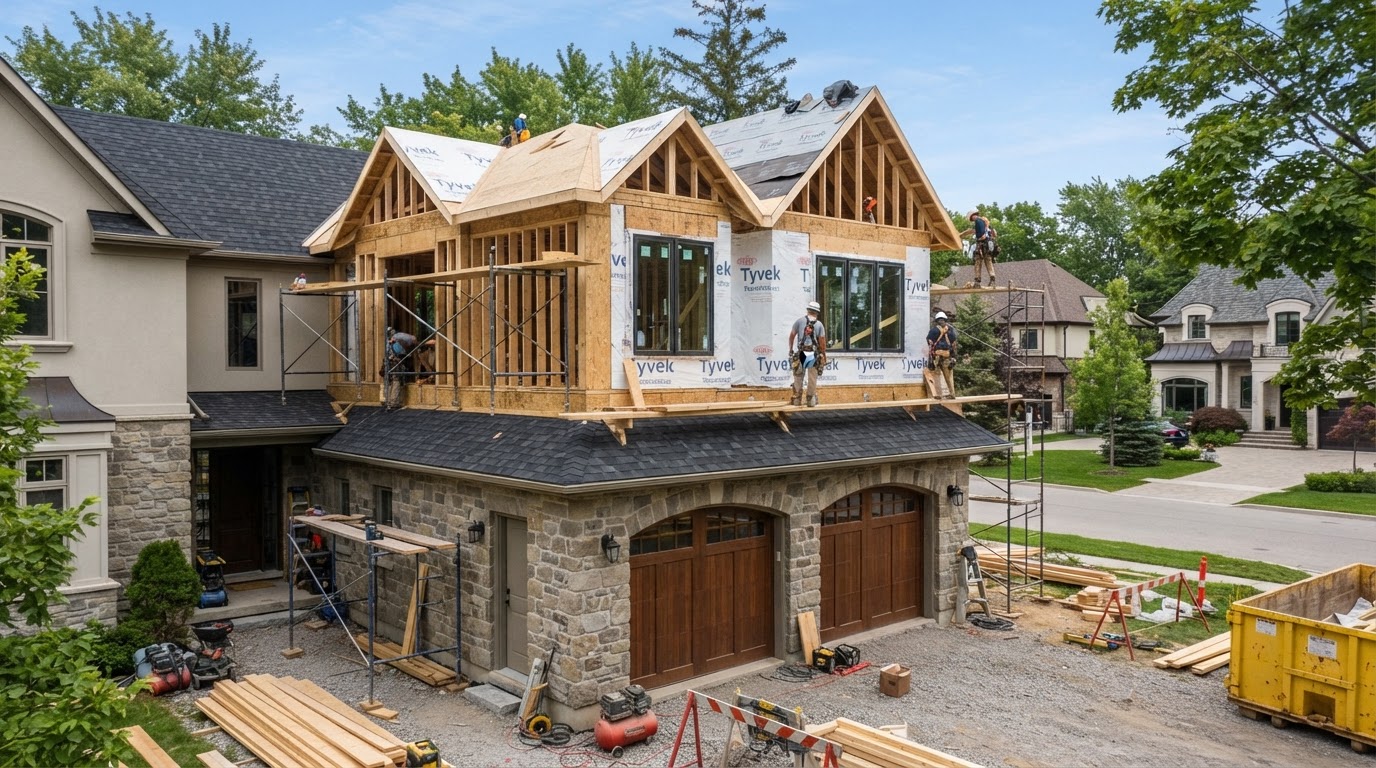
Second-Story Garage Addition Richmond VA
A second-story garage addition adds a new residential floor above an existing one-story garage, creating independent living space without expanding the building's footprint. For Richmond-area homeowners with an existing garage, building up can preserve yard area while adding an apartment, guest space, or family living quarters.
The defining question is structural: the existing garage and foundation must be evaluated before assuming they can support residential space above. Many garages were built for vehicle loads only and require foundation reinforcement, wall retrofit, or a new foundation. A structural review determines what is realistic before design begins.
Can You Add a Second Story Above Your Garage?
Possibly, but the existing garage and foundation must be evaluated before assuming they can support residential space above. A second-story garage addition is a structural project first and a layout project second, so the review starts with what the existing structure can actually carry.
Homeowners pursue a second-story addition for several reasons: preserving yard area by building up rather than out, keeping the garage function below, creating an apartment, or adding guest or family living space. Whether any of those goals is realistic depends on the existing structure, which is why the structural review comes first.
Preserve Yard
Building up rather than out preserves yard area, which matters on lots where a detached ADU would consume too much of the property.
Keep Garage Function
A second-story addition keeps the garage or parking function below, so the structure serves both parking and living.
Create an Apartment
The new second floor can be designed as a complete apartment with a kitchen, bathroom, sleeping area, and living space.
Guest Space
A second-story addition can provide comfortable, self-contained guest space for extended visits, with a private entrance.
Family Living Space
The new floor can serve adult children, family members, or a caregiver, with independent living quarters above the garage.
Structural Review First
Every second-story addition starts with a structural review of the existing garage and foundation, because capacity cannot be assumed.
The Existing Foundation and Garage Structure Matter
A second-story garage addition is a structural project before it is a design project. The existing foundation, framing, and roof must be evaluated to confirm they can support residential floor loads, and reinforcement is often required. These are the structural questions we answer first.
Foundation Condition
The existing slab and footings are reviewed for capacity to support a second story. Many residential garages have footings sized for a single story and may need reinforcement or a new foundation. See whether a garage foundation supports an apartment above.
Wall Framing & Headers
Existing wall framing and headers, especially over garage-door openings, are evaluated for second-story loads. Wide garage-door openings often need reinforcement to carry the new floor and roof above.
Roof Structure & Removal
The existing garage roof is typically removed and replaced, because it is rarely suitable to remain as the floor system for a second story. A new roofline is built over the two-story structure.
Lateral Stability
Lateral stability, including wall sheathing and connections, is reviewed because a two-story structure must resist wind and seismic loads differently than a single-story garage. Reinforcement may be required to meet current code.
Existing Condition
The overall condition of the existing garage, including any settlement, moisture damage, or deterioration, affects what is realistic. An older or compromised structure may need more work to support a second story.
Potential Reinforcement & Engineering
Structural engineering may be required to design the reinforcement, new floor framing, and new roof. We do not imply reinforcement guarantees feasibility; the review determines what is actually required. See ADU structural engineering and ADU foundation design & engineering.
From Garage Review to a Second-Story Addition
A second-story garage addition moves through structural review, engineering, design, and permitting before construction. Because the project starts with an existing structure, each step is shaped by what the garage can actually support.
Garage Review
The existing garage, foundation, framing, dimensions, and condition are reviewed to understand what the structure can support.
Structural Assessment
The foundation, walls, headers, and roof are evaluated for second-story loads, with reinforcement or a new foundation identified if needed.
Concept Planning
The second-floor layout, stairs, entrance, and roofline are conceptually planned within what the structure can support.
Engineering
Structural engineering designs the reinforcement, new floor framing, lateral stability, and new roof for the two-story structure.
Zoning & Code Review
The addition is reviewed against your jurisdiction's zoning and code standards, including height limits, setbacks, egress, and ADU classification.
Permits
Permit documentation, including structural engineering, is coordinated for building, electrical, plumbing, and mechanical permits.
Reinforcement & Second-Story Construction
Where needed, reinforcement is completed, then the existing roof is removed, second floor framing is added, and the new roof, MEP, insulation, and finishes proceed toward a Certificate of Occupancy.
Frequently Asked Questions About Second-Story Garage Additions
Direct answers about adding a second story, foundations, roofs, and permits.
Start by Evaluating the Garage You Already Have
A second-story garage addition can add independent living space while preserving yard and parking, but only your specific garage can confirm what is realistic. A structure review evaluates the existing foundation, framing, and roof against the second-story living layout you are considering.
Share your property location and a few details about the garage, and we will help you see whether a second-story addition is a realistic option on your parcel.
Request an ADU & Suite Review
Let our specialists analyze your lot setbacks, existing structures, and local jurisdiction rules across Greater Richmond.