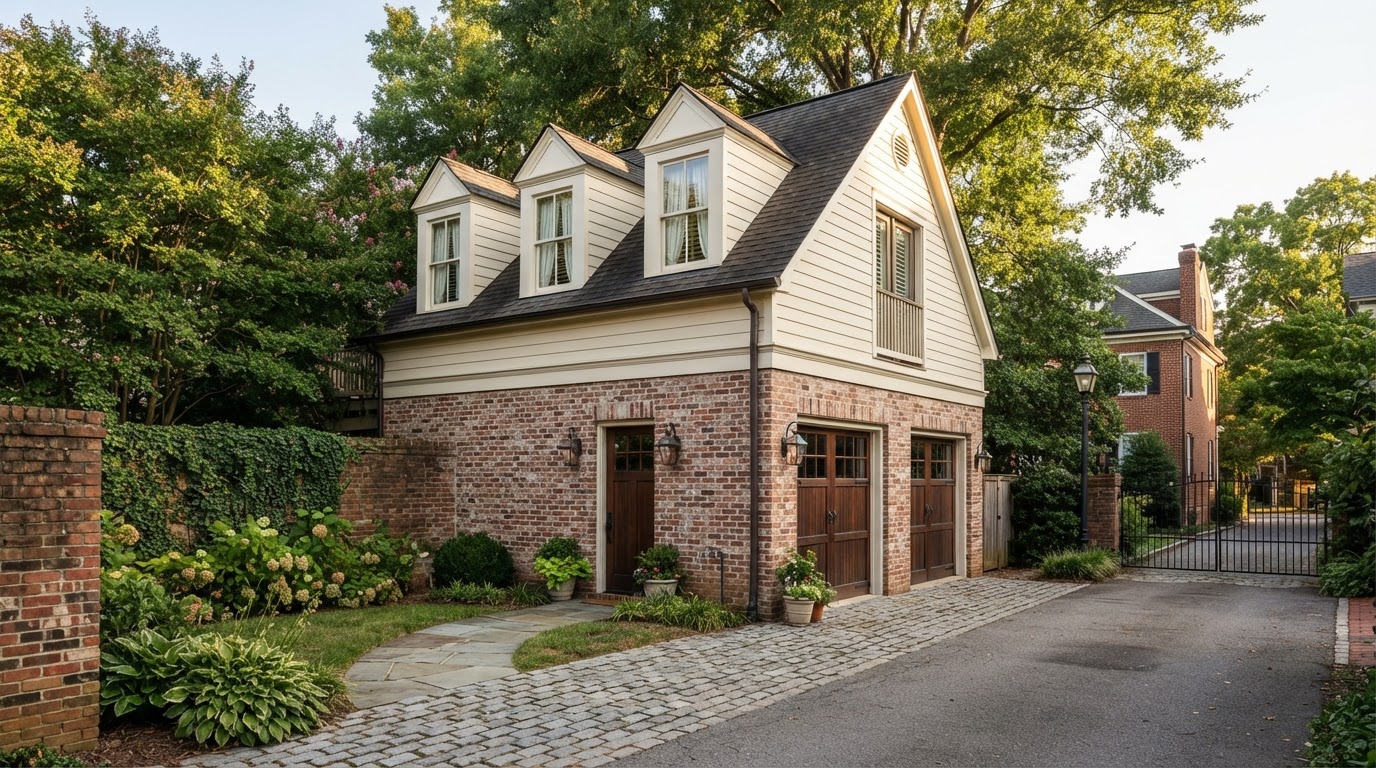
Two-Story Garage With Apartment Builders Richmond VA
A two-story garage with an apartment is a purpose-built structure with parking on the ground level and a complete residential apartment above. Because it is designed from the start for both uses, the foundation, framing, stairs, utilities, and roofline are coordinated around the residential load rather than retrofitted later.
For Richmond-area homeowners, a new two-story garage apartment can add independent living space while keeping vehicle and storage function, all in one cohesive residential building. Whether it legally functions as an ADU depends on your jurisdiction and the design, so we plan around what your locality allows.
Build Both Floors Around One Complete Plan
The advantage of a purpose-built two-story garage apartment is that both floors are planned together from the beginning. Garage loads and residential loads, foundation, utilities, stairs, private entrance, windows, mechanical systems, roofline, and exterior architecture are all coordinated as one design rather than adapted later.
That coordination matters because a residential floor places different demands on a structure than a vehicle bay. Planning for both from the start avoids the structural retrofit an existing one-story garage would need to support a second story. The result is a structure that reads as a cohesive residential building, not a garage with a room added on top.
Garage Loads & Residential Loads
Both floors are engineered for their actual use—vehicle loads below and residential loads above—so the foundation and framing are coordinated from the start.
Foundation & Utilities
The foundation and utility routes are designed for both uses, including electrical, water, sewer, plumbing, and HVAC capacity for a full apartment.
Stairs & Private Entrance
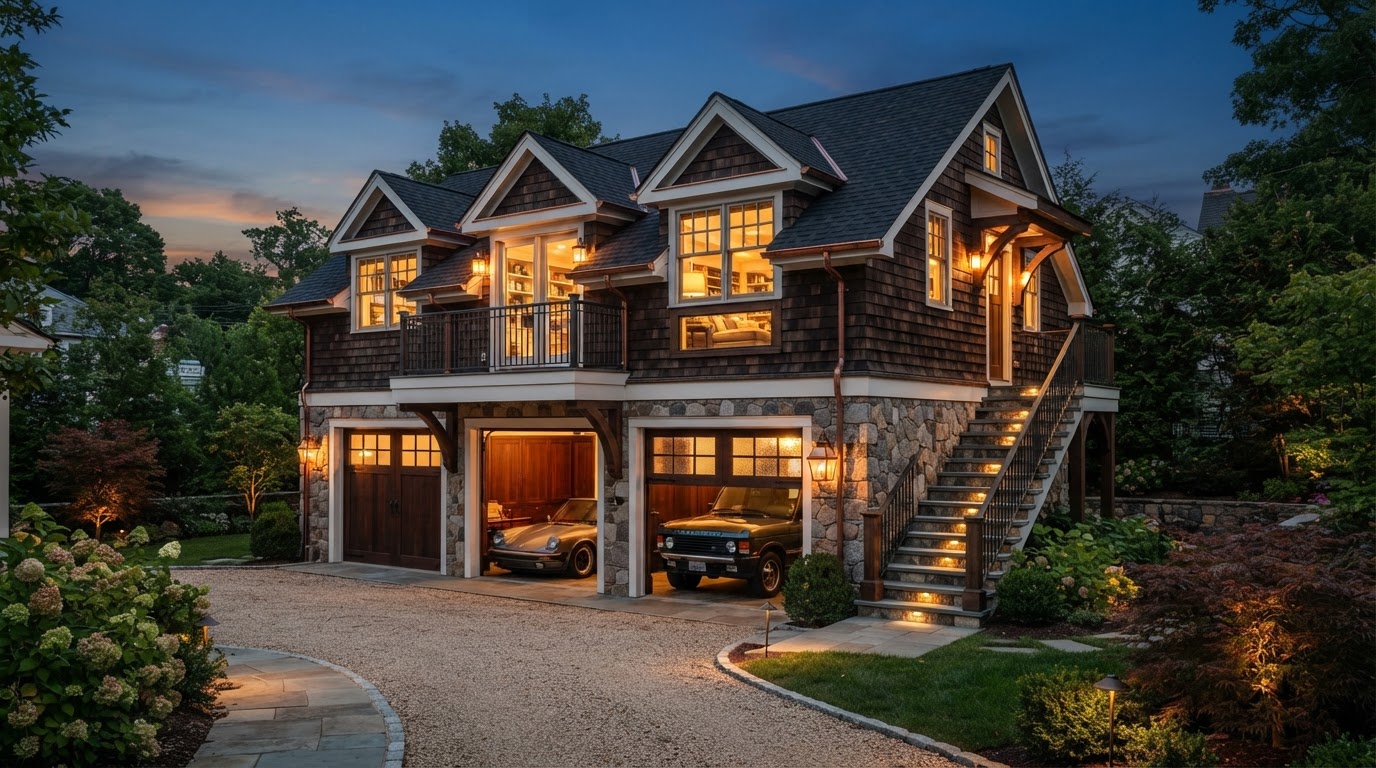
Stairs and a private entrance are planned so the apartment is accessible independently of the garage bays, often via an exterior staircase.
Windows & Mechanical Systems
Windows, dormers, and mechanical systems are designed for the upper level, with natural light, egress, and HVAC planned for habitable space.
Roofline & Exterior Architecture
The roofline and exterior materials are designed to complement the primary home so the two-story structure reads as a cohesive residential building.
Adult Children, Guests & Family
A complete upper-level apartment for adult children, guests, or family members who want independent living space while remaining on the property.
Plan the Upper Level as a Complete Residential Space
The upper level of a two-story garage apartment should be planned as a complete residence, not a finished storage loft. Entry, stairs, living area, bedroom, kitchen, bathroom, and mechanical systems are all coordinated so the apartment functions as genuine independent living space.
Entry & Stairs
A private entrance and stair placement keep the apartment accessible independently of the garage. An exterior staircase offers a fully private entrance; an interior staircase connects through the garage. Stair placement, headroom, and landings are planned to meet code.
Living Room & Bedroom Configuration
The living area and bedroom configuration are laid out for real daily use, with privacy, circulation, and furniture placement considered. The layout is planned to meet egress and ceiling-height requirements.
Kitchen, Bathroom & Laundry
A full kitchen, bathroom, and often laundry are included. Plumbing, electrical, and HVAC are routed to the upper level, with capacity verified against the proposed fixtures and appliances.
Natural Light, Windows & Dormers
Upper-level apartments need natural light, which often means dormers or carefully placed windows. Window placement also affects privacy, egress, and the exterior architecture of the structure.
Sound Control & HVAC
Sound separation between the garage and the apartment above is planned during design, and HVAC is planned for the apartment separately from the garage so the living space is conditioned and quiet.
Privacy & Exterior Appearance
Privacy from the main house and neighboring properties is considered in window and entrance placement. The exterior appearance, roof form, and materials are designed to complement the primary residence.
From Two-Story Garage Apartment Feasibility to Construction
A purpose-built two-story garage apartment is a ground-up structure, so feasibility starts with the lot and moves through design, jurisdiction review, and construction. Because the structure is new, the foundation and framing can be designed around the planned residential load from the beginning.
Placement & Driveway Access
Setbacks, lot coverage, and driveway or rear access define where the two-story structure can sit and how vehicles and construction reach it.
Foundation Design
The foundation is engineered for both garage and residential loads from the start, so no retrofit is needed. Soil, topography, and the two-story load all inform the foundation type.
Utility Routes
Electrical, water, sewer, plumbing, and HVAC routing is planned to serve both levels, with capacity verified for a full kitchen and bathroom on the upper floor.
Building Footprint & Configuration
The building footprint, garage bays, stairs, apartment layout, and roof form are coordinated as one residential structure designed for both uses.
Jurisdiction & Zoning/Code Review
The structure is reviewed against your jurisdiction's zoning and code standards, including height limits, setbacks, parking, and ADU classification.
Permitting & Construction
Permit documentation is coordinated, then excavation, foundation, framing, MEP, insulation, finishes, and final coordination proceed toward a completed two-story garage apartment.
Frequently Asked Questions About Two-Story Garage Apartments
Direct answers about purpose-built two-story garage apartments and design.
Design a Garage Apartment From the Ground Up
A purpose-built two-story garage apartment can add independent living space while keeping parking on your property, with both floors engineered for their actual use from the start. The right design depends on your lot, access, utilities, and jurisdiction.
Share your property location and a few details about your goals, and we will help you see what a two-story garage apartment could look like on your parcel.
Request an ADU & Suite Review
Let our specialists analyze your lot setbacks, existing structures, and local jurisdiction rules across Greater Richmond.