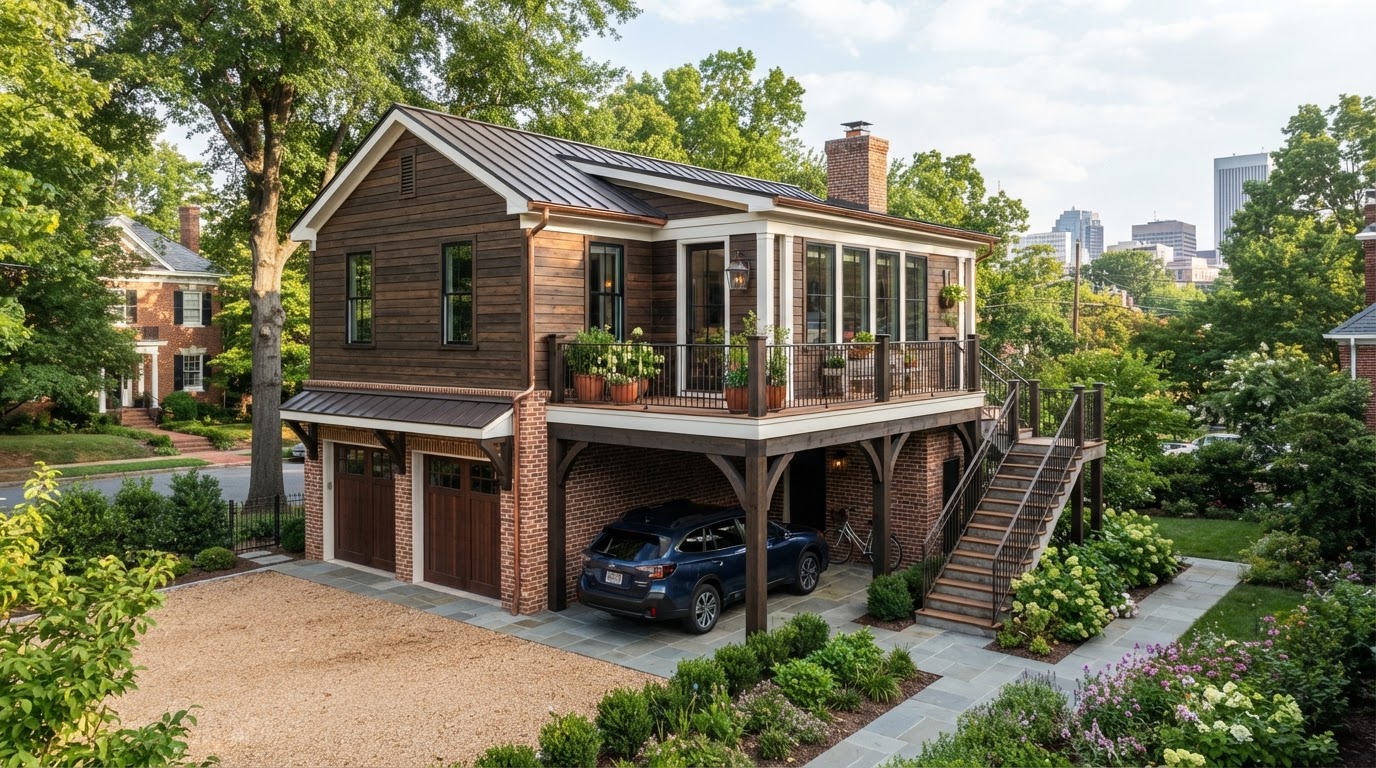
ADU With Garage / Parking Below Richmond VA
A garage-below ADU builds vertically—preserving vehicle parking or storage on the ground level while placing independent residential living above. On a tighter lot or where covered parking matters, a vertical configuration can add living space without consuming the full yard.
Vertical configurations can introduce stairs, structural demands, height and design questions, and garage/living separation considerations. The existing garage and foundation are evaluated before assuming they can support a residential story; sometimes a new purpose-built two-story garage is more practical. We do not guarantee parking can remain.
Vertical Design Can Preserve Parking and Outdoor Space
A garage-below ADU is often considered on a small lot, where an existing driveway or covered parking matters, on a rear-alley property, or where a garage replacement creates the chance to add a residential story. Building vertically can preserve parking and outdoor space while adding independent living space.
The format can also suit a homeowner who wants detached living space without consuming the full yard. But vertical configurations introduce stairs, structural demands on the garage and foundation, height and design questions, and garage/living separation considerations that are part of the design rather than afterthoughts.
If an existing garage already occupies the desired location, it is evaluated for a second-story addition against the alternative of a new purpose-built two-story structure. We do not assume the existing garage can support a residential story.
Small Lot Fit
A vertical ADU can preserve parking and outdoor space on a tighter lot, where a large detached footprint is not practical.
Existing Driveway & Covered Parking
Where covered parking matters, a garage-below ADU can keep vehicle space while adding a residential story above.
Rear-Alley Properties
On an alley property, a garage-below ADU can orient parking to the alley and living space to the yard.
Garage Replacement
Replacing an older garage creates the chance to build a purpose-built two-story structure with parking below and living above.
Detached Living Without Full Yard Loss
A vertical configuration can add detached living space without consuming the full yard, reviewed for the lot and the jurisdiction.
Stairs, Structure & Separation
Stairs, structural demands, height, and garage/living separation are part of the design rather than afterthoughts.
Parking, Structure, Stairs and Residential Layout Need to Work Together
A garage-below ADU is planned as one building: the garage bay layout, stair location, private entrance, living floor plan, kitchen and bath, windows, natural light, privacy, laundry, storage, exterior architecture, fire and life-safety separation, and utilities are coordinated. We do not state specific separation ratings.
Garage Bay Layout & Stair Location
The garage bay layout and the stair location are planned together so parking remains practical and the residential entrance is direct, rather than the stairs being squeezed in as an afterthought.
Private Entrance & Living Floor Plan
A private entrance—often an exterior stair or a separate entry—and a complete living floor plan make the ADU feel independent from the parking level.
Kitchen, Bath & Laundry
The kitchen, bathroom, and laundry are placed for plumbing efficiency and daily use, coordinated with the garage below and the stair so the residential level functions as a complete home.
Windows & Natural Light
Windows and natural light are planned for the residential level—often above the garage—so the living space stays bright, with privacy considered for the lot and neighbors.
Fire/Life-Safety Separation
Where a residential floor sits above a garage, fire and life-safety separation and smoke and CO detection are part of the design. We do not state specific separation ratings; the applicable requirements are confirmed for the project and jurisdiction.
Exterior Architecture & Utilities
The exterior architecture and utility routing are planned for a two-story building, with height, setback, and design considerations confirmed for the lot and the jurisdiction.
Add Living Space Without Automatically Giving Up Parking
If an existing garage already occupies the desired location, the review compares adding a second floor, replacing it with a purpose-built two-story structure, or choosing another ADU configuration. We do not assume the existing garage can support a residential story.
Review Garage & Site
The existing garage—if present—and the site are reviewed for condition, placement, access, and whether a vertical ADU fits the lot and the jurisdiction.
Define Parking Needs
Whether covered parking, open parking, or storage must remain is defined, since it shapes whether the garage-below format is the right direction.
Define ADU Use
The intended use—family, guest, adult child, aging parent, or rental where permitted—shapes the residential layout and entrance strategy above the parking.
Review Foundation & Structure
The existing foundation and framing are evaluated for the proposed residential loads. We do not assume the existing garage can support a second story; sometimes a new two-story garage is more practical.
Review Zoning & Site Constraints
Height, setback, parking, and design requirements are confirmed for the jurisdiction, since a two-story garage-below ADU can trigger height and setback considerations.
Develop Vertical Layout & Coordinate Plans
A vertical layout—garage, stairs, entrance, and residential level—is developed and plans and engineering are coordinated. We do not guarantee parking can remain or that the project will be approved.
Frequently Asked Questions About ADUs With Garage or Parking Below
Direct answers about building above a garage, keeping parking, existing-garage second stories, and private entrances.
Add Living Space Without Automatically Giving Up Parking
A garage-below ADU can preserve vehicle parking and outdoor space while adding independent living above—but the existing garage and foundation are evaluated before assuming they can support it. Share your Richmond-area address, tell us about the garage and the parking you want to keep, and describe the living space you have in mind.
We can help you weigh a second-story addition against a new purpose-built two-story garage, reviewed for structure, stairs, separation, and the jurisdiction. We do not guarantee parking can remain or guarantee approval. Call 804-409-0928 to start the review.
Request an ADU & Suite Review
Let our specialists analyze your lot setbacks, existing structures, and local jurisdiction rules across Greater Richmond.