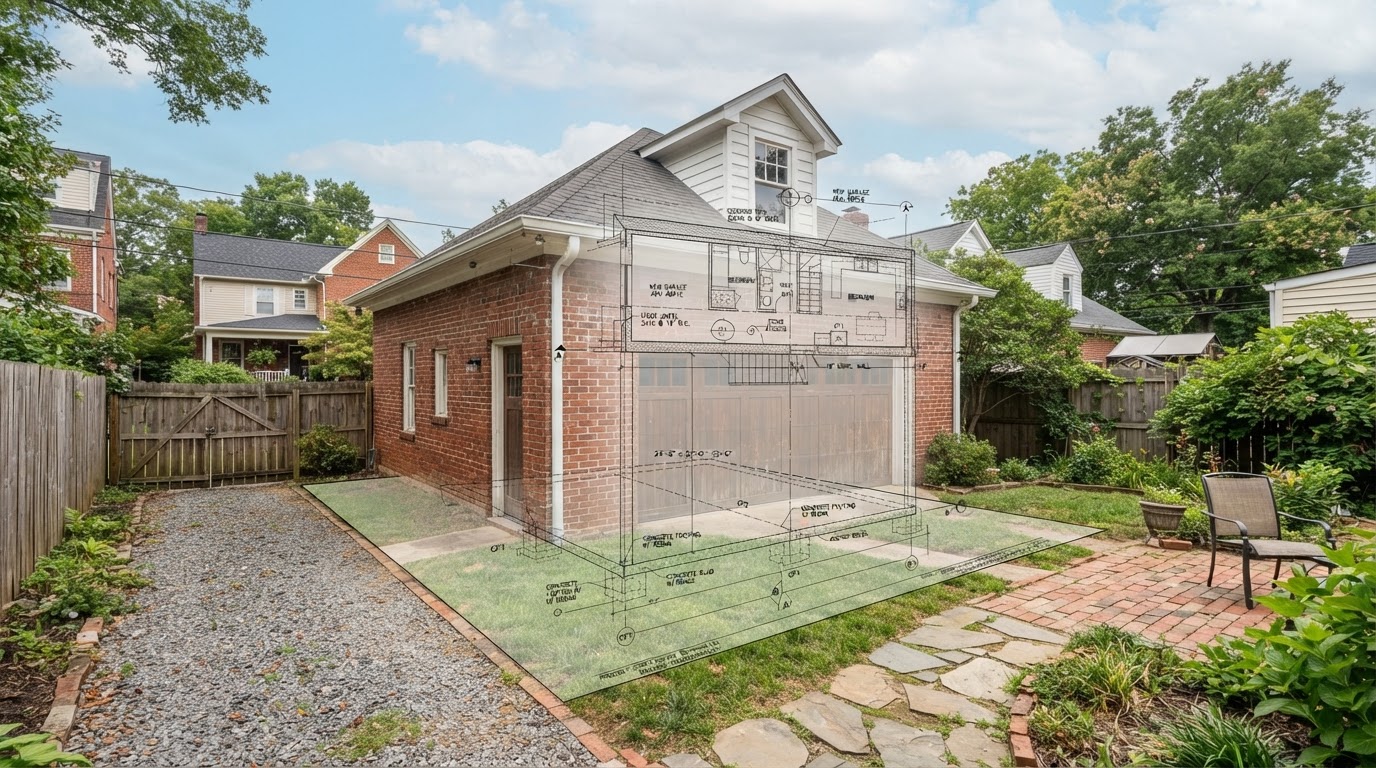
Does My Garage Foundation Support an Apartment Above It in Richmond VA?
Maybe, but it should never be assumed. Whether an existing garage foundation can support a residential story above depends on the foundation type and footings, the slab and foundation-wall condition, the existing framing, the garage size and original construction, the proposed apartment loads, and the structural design that ties it all together.
A garage built for a single story of vehicle or storage use was not necessarily designed to carry the walls, roof, stairs, kitchen, and bathroom of a second-floor apartment. The reliable answer comes from a project-specific structural and foundation review of the actual garage—not from its appearance, and not from a general rule.
Adding a Residential Floor Changes the Structural Demands on the Garage
A second-story apartment is not just more space—it is more load. The new floor, the apartment walls, the roof, the stairs, and the kitchen and bathroom all place demands on the garage's foundation and framing that the original building may never have been designed to carry.
The existing footings, foundation walls, posts or columns, and wall framing are what transfer those new loads to the ground. If any link in that chain is undersized for the proposed apartment, the project may require reinforcement, foundation modification, or a different direction entirely. The original garage was built for its existing use, and that use may or may not translate to a residential story above.
This is not a sign that the garage is failing—it is a question of whether the structure was designed for the loads the apartment would introduce. That question is answered with a project-specific structural and foundation evaluation, not by assuming.
Second-Story Floor Loads
The new floor system and apartment loads are carried by the existing walls and foundation, which are evaluated for the added demand.
Walls & Roof
Garage walls and a new or modified roof are reviewed for the loads the apartment introduces and any lateral considerations.
Stairs
Stair placement and structure are coordinated with the garage footprint and the apartment layout above.
Kitchen & Bath Loads
Plumbing fixtures, cabinetry, and appliances add concentrated loads that are coordinated with the floor and wall structure.
Garage-Door Openings
The large opening and the headers above it are a structural focal point when a second story is added.
Wind & Lateral
A taller building changes how wind and lateral loads reach the foundation, reviewed at a high level for the specific garage.
The Foundation Is Only One Part of the Existing Structure
The foundation is the question most homeowners ask first, but it sits inside a larger structural picture. Every element that carries load—or shows the building's condition—is part of understanding whether the garage can support an apartment above.
Footings
Footing depth and width determine whether the foundation can carry the added vertical and lateral loads of a second story, and they are often not visible without opening the assembly. Footings are evaluated rather than assumed adequate.
Slab
The garage slab is reviewed for condition, elevation, and whether it can remain as the ground-level floor, since a slab built for vehicles is not automatically suitable for the ground level of a garage apartment.
Foundation Walls
Foundation walls, where present, are reviewed for height, condition, and the ability to carry the new loads and resist the lateral pressures a taller building can introduce.
Posts & Columns
Where the garage uses posts or columns to carry the roof, those members are reviewed for the additional loads of a second floor and the connections that transfer those loads.
Wall Framing & Headers
Wall framing and the headers over the garage-door opening are common structural focal points, since a wide opening and a new second story concentrate loads at the framing.
Roof Framing
The existing roof framing is reviewed for whether it can be modified or removed to accept the new floor and roof, and for the condition of the members that remain.
Deterioration & Settlement
Signs of deterioration, settlement, or previous alterations are noted as part of the evaluation, since they affect what the existing structure can support. Visual symptoms are not, by themselves, a diagnostic conclusion.
Site Drainage
Drainage around the garage is reviewed because it affects the foundation over time, and a second-story addition changes how the site handles water from a taller roof.
The Answer May Be Strengthen, Modify or Rebuild
A structural and foundation review can point in several directions depending on what the existing garage actually has. The goal is to compare the existing structure against the apartment you want so the project moves toward the most practical, buildable answer rather than a default.
Existing Conditions May Support the Apartment
In some cases the existing foundation and framing can support the proposed second story with appropriate structural design, and the project proceeds as an addition onto the existing garage.
Structural Strengthening May Be Needed
Where footings, framing, or connections are undersized for the new loads, the project may require reinforcing existing members, adding posts or beams, or underpinning so the structure can carry the apartment.
Foundation Modifications May Be Needed
Some garages need foundation modifications—new footings, enlarged foundation walls, or added piers—to support the second story, coordinated with the existing conditions.
A New Purpose-Built Garage May Make More Sense
For an older or undersized garage, removing and rebuilding as a purpose-built two-story garage apartment can be more practical than reinforcing an existing structure that was never intended to carry living space.
Document Existing Conditions
The existing garage is documented—footings, slab, framing, openings, and condition—so the comparison between addition and rebuild is grounded in the actual building.
Define the Proposed Apartment
The apartment's size, layout, kitchen and bathroom, stairs, and private entrance are defined so the structural demands are clear before the existing structure is evaluated.
Coordinate Appropriate Structural Review
Project-specific structural evaluation is coordinated as needed so the foundation and framing are assessed against the proposed loads by qualified review.
Compare Addition vs Rebuild
The cost, scope, and longevity of adding onto the existing garage versus rebuilding are compared for the specific building, so the project moves forward with the most practical direction.
Frequently Asked Questions About a Garage Foundation Supporting an Apartment
Direct answers about footings, slabs, garage-door openings, and when rebuilding makes more sense.
Evaluate the Garage Before Designing the Apartment Above It
The question of whether your garage foundation can support an apartment above it is worth answering before the design, not after. A structural and foundation review of the existing garage—footings, slab, framing, openings, and condition—against the apartment you want tells you whether to strengthen, modify, or rebuild.
Share your Richmond-area address and tell us about the garage and the apartment you have in mind. We can help coordinate the appropriate structural review and compare addition versus rebuild for your property. Call 804-409-0928 to start.
Request an ADU & Suite Review
Let our specialists analyze your lot setbacks, existing structures, and local jurisdiction rules across Greater Richmond.