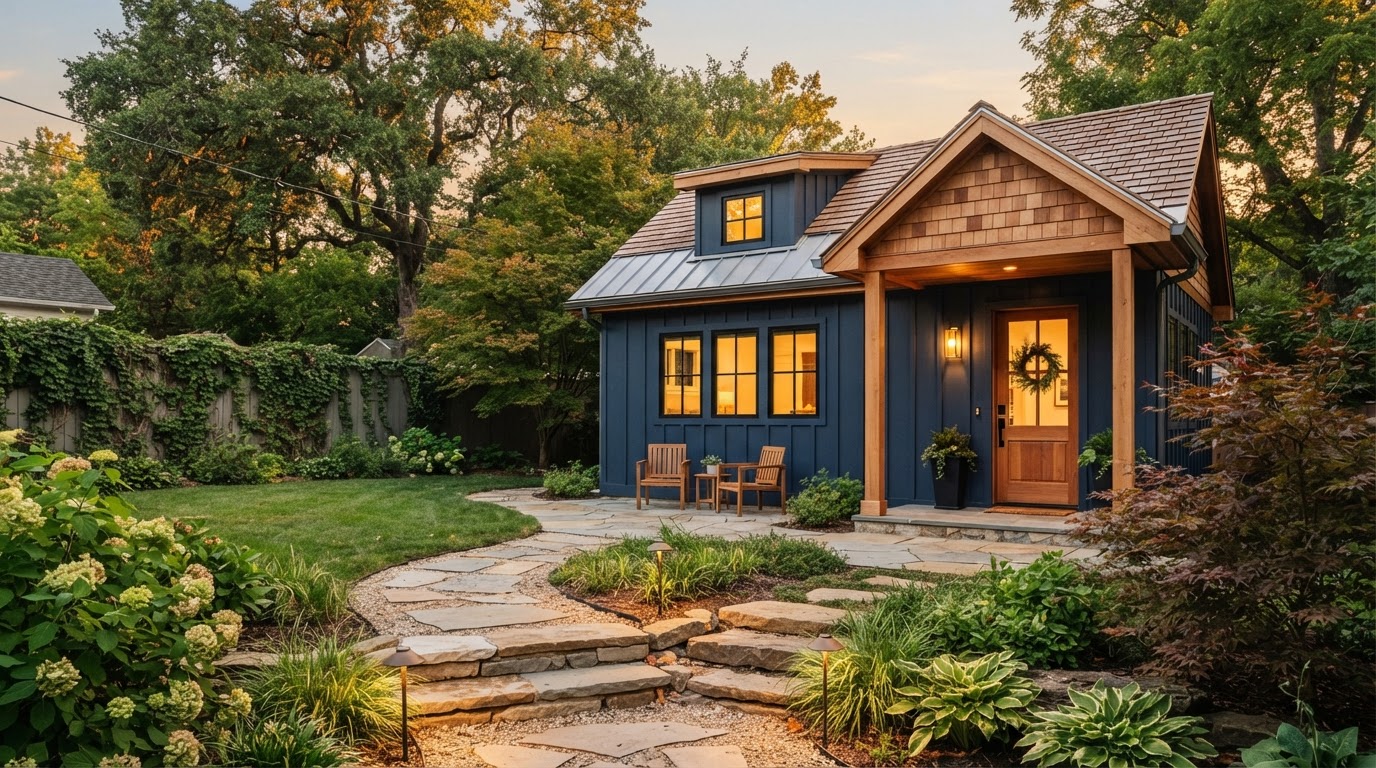
ADU Electrical Service & Meter Planning Richmond VA
An accessory dwelling adds electrical load—heating and cooling, a kitchen or kitchenette, water heating, lighting, laundry, and everyday receptacles. Whether the ADU is detached across the yard, a garage conversion, an apartment above a garage, a basement ADU, or an in-law addition, the existing electrical service has to be evaluated against that new demand.
Electrical planning reviews the existing service and panel, the routing to the new living space, and the metering options the property and jurisdiction allow. Planning it early—coordinated with the utility strategy and the construction scope—keeps the ADU powered correctly from the start rather than discovered as a limitation during the build.
Electrical Planning Starts With the Existing Service and New ADU Demand
The existing electrical service should not be assumed to have spare capacity for an ADU. A detached ADU with its own heating, cooling, and kitchen can draw more than a spare bedroom would; a garage conversion may need to move from a garage circuit to a residential load; an apartment above a garage may combine both.
Electrical planning looks at the expected ADU load—heating and cooling, water heating, kitchen appliances, lighting, laundry, general receptacles, EV charging where included—and weighs it against the existing service and panel. Some projects can use existing capacity; others may need a subpanel or a service upgrade.
The utility provider and the local jurisdiction set their own rules for service, metering, and routing. What works in the City of Richmond may not match what Henrico, Chesterfield, or Hanover requires. Electrical planning confirms what applies to the property rather than assuming a single approach.
Heating & Cooling
HVAC load, which is often the largest single electrical demand in an ADU.
Water Heating
Electric water heater load weighed against the existing service.
Kitchen Appliances
Range, oven, refrigerator, and any other kitchen or kitchenette equipment.
Lighting & Receptacles
General lighting and everyday receptacle load for the living space.
Laundry
Washer and dryer load where the ADU includes laundry.
EV Charging
Electric-vehicle charging load where included in the project.
The Right Electrical Configuration Depends on the Project
There is no single correct electrical configuration for an ADU. The right approach depends on existing capacity, project load, the utility provider's requirements, and applicable electrical requirements.
Power From Existing Service
Some ADUs draw from the main home's existing electrical service through a subpanel. Whether that works depends on the existing service and panel capacity—not on a universal rule.
Subpanel Arrangements
A subpanel in the ADU can distribute power from the main service. Subpanel sizing is a project-specific decision, not a fixed recommendation.
Service Upgrades
Where the existing service cannot support the added ADU load, a service upgrade may be needed. A service upgrade is not always necessary—it is identified through review, not assumed.
Separate Metering
Some properties can support a separate meter for the ADU. Separate meters are not always available or required; metering options depend on the project configuration and applicable utility-provider and jurisdictional requirements.
Routing to a Detached ADU
Power routed to a detached ADU or garage apartment crosses the yard or follows the garage structure. The route is coordinated with the utility and site plan.
Above-Garage Apartments
An apartment above a garage may share the garage's electrical context or need its own panel, depending on the existing service and the added residential load.
Review Electrical Capacity Before Finalizing the ADU
Electrical planning is most useful early, while the ADU's design and the utility strategy can still adapt to what the property can support.
Define ADU Type
The ADU's type—detached, garage conversion, above-garage, basement, or addition—sets the starting electrical questions.
Identify Expected Electrical Loads
HVAC, water heating, kitchen appliances, lighting, laundry, and receptacle load are identified for the planned living space.
Review Existing Service & Panel
The existing electrical service and panel are reviewed for capacity and condition relative to the added load.
Consider Routing to the ADU
How power reaches the ADU—through the main service, a subpanel, or a routed line to a detached structure—is considered against the site.
Identify Capacity Review Needs
Where the existing service may be short of the new load, additional evaluation or a service upgrade is flagged rather than assumed.
Determine Meter & Service Strategy
Metering and service options are weighed with applicable professionals and the utility provider for the property.
Coordinate with Plans & Site Work
The electrical plan is coordinated with the architectural plans and site work so routing and installation line up.
Integrate into Construction
Electrical work is integrated into the build so the ADU is served correctly and safely from the start.
Frequently Asked Questions About ADU Electrical Service
Direct answers about capacity, meters, panels, and routing.
Review Electrical Capacity Before Finalizing the ADU
Electrical capacity is a common hidden constraint on ADU projects. A heating and cooling load, a kitchen, and a water heater can push an existing service past what it can support—unless the capacity is reviewed early and the plan is adjusted.
Share your property location and the independent-living space you are considering, and we can help you think through the electrical service and metering strategy for the project.
Request an ADU & Suite Review
Let our specialists analyze your lot setbacks, existing structures, and local jurisdiction rules across Greater Richmond.