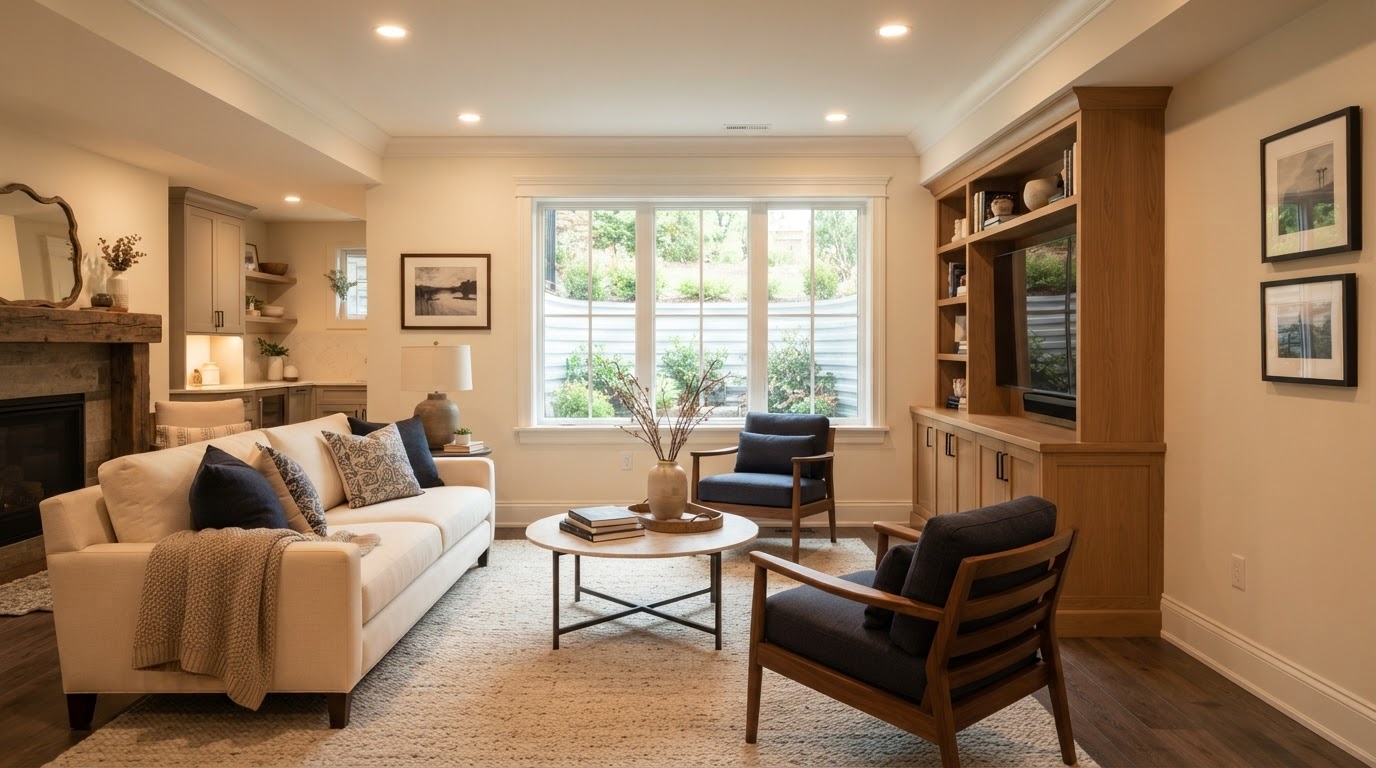
Basement In-Law Suite Conversion Richmond VA
A basement in-law suite conversion adapts existing basement space into private residential living for a parent or family member. For Richmond-area homeowners, it is a way to keep family close while preserving the privacy and independence that an extra bedroom cannot provide.
Unlike a basement ADU conversion, which focuses on formal ADU classification, or a basement apartment conversion, which focuses on apartment-style layout, a basement in-law suite is designed around family use—privacy, daily comfort, and the specific needs of the person who will live there.
Create Private Living Space While Keeping Family Close
A basement in-law suite typically includes a private bedroom, a private bathroom, a living area, a kitchen or kitchenette where permitted, laundry, storage, and a private or semi-private entrance. It can house an aging parent, an adult child, extended family, a caregiver, or a long-term family member.
Family needs often require a different design than a typical finished basement. A recreation room is built for occasional use; an in-law suite is built for daily living, which is why privacy, access, and comfort are planned from the start rather than added later.
Aging Parent or Adult Child
A basement suite can house a parent or adult child with private living space while keeping them within reach of the family.
Private Bedroom & Bath
A private bedroom and bathroom form the core of the suite, planned for daily comfort and personal routine.
Living Area & Kitchenette
A dedicated living area and a kitchen or kitchenette where permitted give the suite genuine independence from the main home.
Private or Semi-Private Entrance
A private entrance, exterior stairwell, or walkout supports independence and privacy for the person living in the suite.
Laundry & Storage
Laundry access and storage are planned into the suite so daily life does not depend on trips through the main home.
Connection to the Main House
An interior connection keeps family close while the suite's private areas remain separate, balancing connection and independence.
Privacy, Access and Daily Comfort Matter
A basement in-law suite succeeds or fails on the details of daily living—stairs, natural light, bathroom placement, and sound separation. These are evaluated before finishes are chosen, because a suite that looks finished but does not live well is not a real solution for a family member.
Stairs & Exterior Entry
Stair dependence is the first thing we discuss honestly. A basement with substantial stair dependency may not be ideal for every accessibility need, and a walkout or exterior entry can change what is possible. We do not oversell basement living as universally suitable for aging-in-place.
Natural Light & Egress
Natural light and egress are planned together. Egress windows, window wells, or a walkout bring in light and meet emergency-egress requirements at the same time, and applicable requirements are verified for the property's jurisdiction rather than assumed.
Ceiling Height & Layout
Ceiling height shapes what the suite can feel like. Bedroom and bathroom placement, circulation, and floor transitions are laid out around the existing structure so the suite reads as residential rather than a subdivided basement.
Kitchen Configuration
A kitchen or kitchenette can be incorporated where layout, plumbing, and ventilation support it. Kitchen configuration can also depend on how the space is classified under the property's jurisdiction, so we confirm what local rules allow.
Sound Separation & Privacy
Sound separation between the suite and the main home matters for both households. Framing, insulation, and mechanical placement are planned so daily life above and below do not intrude on each other.
Moisture, HVAC & Accessibility
Moisture management, HVAC, lighting, and accessibility-focused details—floor transitions, bathroom layout, door clearances—are part of the design. We use residential and accessibility language and do not claim ADA compliance unless specifically verified.
From Family Goals to a Finished Basement Suite
A basement in-law suite conversion starts with the family's goals and the basement's actual conditions. Because the work is below grade, moisture, access, and egress are part of the review from the beginning, and the suite layout is developed around the person who will live there.
Define Family Goals
We start with who will live in the suite and how independently they should live, since that shapes layout, entrance strategy, kitchen configuration, and accessibility planning.
Evaluate the Basement
Ceiling height, foundation walls, moisture, drainage, access, egress, natural light, and existing systems are evaluated to determine what the basement can support.
Review Access & Moisture
Existing grade, waterproofing, drainage, and entry routes are reviewed to identify what envelope and access work the conversion requires before finishes are planned.
Develop Suite Layout
The suite layout is developed with a bedroom, private bath, living area, kitchen or kitchenette, laundry, storage, and a private entrance arranged for daily living.
Plan Utilities & Review Code/Zoning
Plumbing, electrical, and HVAC are planned, and the conversion is reviewed against your jurisdiction's zoning and code standards. We do not invent exact egress or ceiling-height dimensions; applicable requirements are verified for your property.
Coordinate Permits & Complete Conversion
Permit documentation is coordinated and the conversion moves toward construction, with the suite's classification confirmed during review rather than assumed.
Frequently Asked Questions About Basement In-Law Suites
Direct answers about basement suites, kitchens, entrances, and aging-parent suitability.
Explore a Basement Suite for Your Family
A basement in-law suite can create private, comfortable family living space within your existing home—but only where ceiling height, access, egress, moisture, and utilities support daily living. A basement evaluation confirms what is realistic before your family plans around it.
Share your property location, who the suite is for, and a few details about the basement, and we will help you see what a basement in-law suite could look like on your property.
Request an ADU & Suite Review
Let our specialists analyze your lot setbacks, existing structures, and local jurisdiction rules across Greater Richmond.