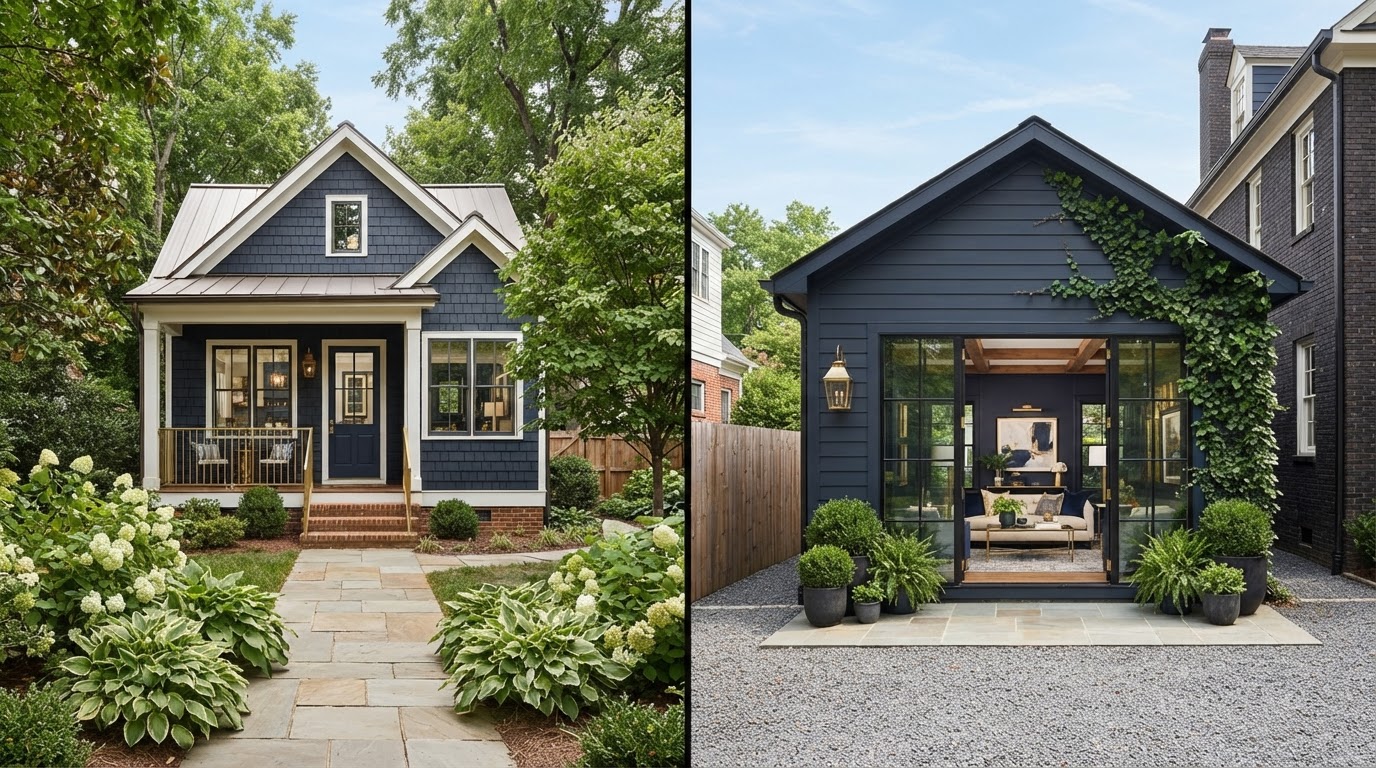
Detached ADU vs Garage Conversion
Neither option is automatically better. A detached ADU may offer greater design freedom and purpose-built residential construction. A garage conversion may reuse an existing structure and footprint. The better option depends on the garage condition, foundation, lot space, utilities, privacy, parking needs, budget and scope, site access, and the desired layout.
Here is a side-by-side comparison to help you see which path your Richmond property points toward.
When New Construction May Make More Sense
A new detached ADU is built from the ground up, which means the foundation, ceiling heights, windows, layout, and position on the lot can all be designed for the intended use. There is no existing structure to work around, so the design freedom is greater.
That freedom comes with a fuller new-building scope: site work, a new foundation, full utility runs, and a complete interior build. On a lot with room and a clear setback path, a detached ADU can be the most straightforward way to add independent living space—and the most flexible for future use.
Design Freedom
Purpose-built foundation, ceiling heights, windows, and layout designed for the intended use, without existing-structure constraints.
Optimized Positioning
The ADU can be placed on the lot for privacy, solar orientation, and the best relationship to the main house.
Accessibility Planning
Step-free entry, one-level living, and circulation can be designed in from the start rather than adapted to an existing structure.
Full New-Building Scope
Site work, foundation, framing, roof, full utilities, and a complete interior—more scope than a reuse project.
Utility Runs
New utility connections to the ADU are part of the scope; the distance to existing service affects cost.
Construction Access
Site access and staging for a new build can be more involved, especially on tight or alley-access lots.
When Reusing the Garage May Be Worth Exploring
A garage conversion reuses an existing footprint, walls, and roof, and often an existing driveway and utility proximity. When the structure is sound, that reuse can reduce scope—but the garage must still meet residential code, which can require substantial work to the slab, insulation, electrical, plumbing, and envelope.
Existing Footprint + Roof
Reusing walls and a roof can reduce framing scope, but the slab, insulation, and envelope must be evaluated for residential occupancy before reuse is assumed.
Existing Driveway + Access
A garage already has access and a driveway, which can simplify site logistics compared with creating a new path to a detached ADU.
Potential Utility Proximity
An attached or near-house garage may be close to existing utilities, shortening connections—though capacity is still confirmed for the added residential load.
Foundation Suitability
The slab and foundation must support residential use; a thin or cracked garage slab can require reinforcement or replacement before conversion.
Garage-Door Openings + Insulation
The garage-door opening must be infilled, and the building typically needs insulation, air sealing, and new windows to meet residential energy code.
Loss of Parking + Storage
Converting the garage sacrifices vehicle parking and storage. If parking matters, a detached ADU or an above-garage apartment may be a better fit.
Compare the Property Before Choosing the Building Type
The decision between a detached ADU and a garage conversion comes down to the garage's condition, the lot, the parking goals, and the design goals. This framework compares the two across the variables that matter—without declaring a universal winner.
Existing Structure
A detached ADU starts fresh; a garage conversion reuses the existing structure. The garage's condition often determines which path is more practical.
Design Flexibility
Often stronger with a detached ADU, which is purpose-built; a garage conversion works within the existing footprint's constraints.
Parking Impact
A garage conversion sacrifices parking; a detached ADU preserves it. Where parking matters, a detached ADU or an above-garage apartment may be the better fit.
Site Work + Utility Routing
A detached ADU requires new site work and utility runs; a garage conversion may be closer to existing service but still needs capacity confirmation.
Accessibility
A detached ADU can be designed for step-free entry and one-level living from the start; a garage conversion depends on the existing slab and entry grade.
Privacy + Future Flexibility
A detached ADU generally offers more separation and future-use flexibility; a garage conversion integrates more closely with the main home.
Historic Context
On a historic property, an existing garage may already fit the context, while a new detached ADU requires compatible exterior design where review applies.
Review the Property
The right answer comes from reviewing the garage, the lot, and the goals together. A property-specific review identifies which path the property supports.
Frequently Asked Questions About Detached ADU vs Garage Conversion
Direct, balanced answers—neither option is universally better.
Compare the Property Before Choosing the Building Type
The choice between a detached ADU and a garage conversion is not abstract—it is a property decision. The garage's condition, the lot, the parking goals, and the design goals all point toward one path or the other. A property-specific review is the way to see which.
Share the garage, the lot, and what you want the space to be, and we can compare the options against the real property. Call 804-409-0928 to start.
Request an ADU & Suite Review
Let our specialists analyze your lot setbacks, existing structures, and local jurisdiction rules across Greater Richmond.