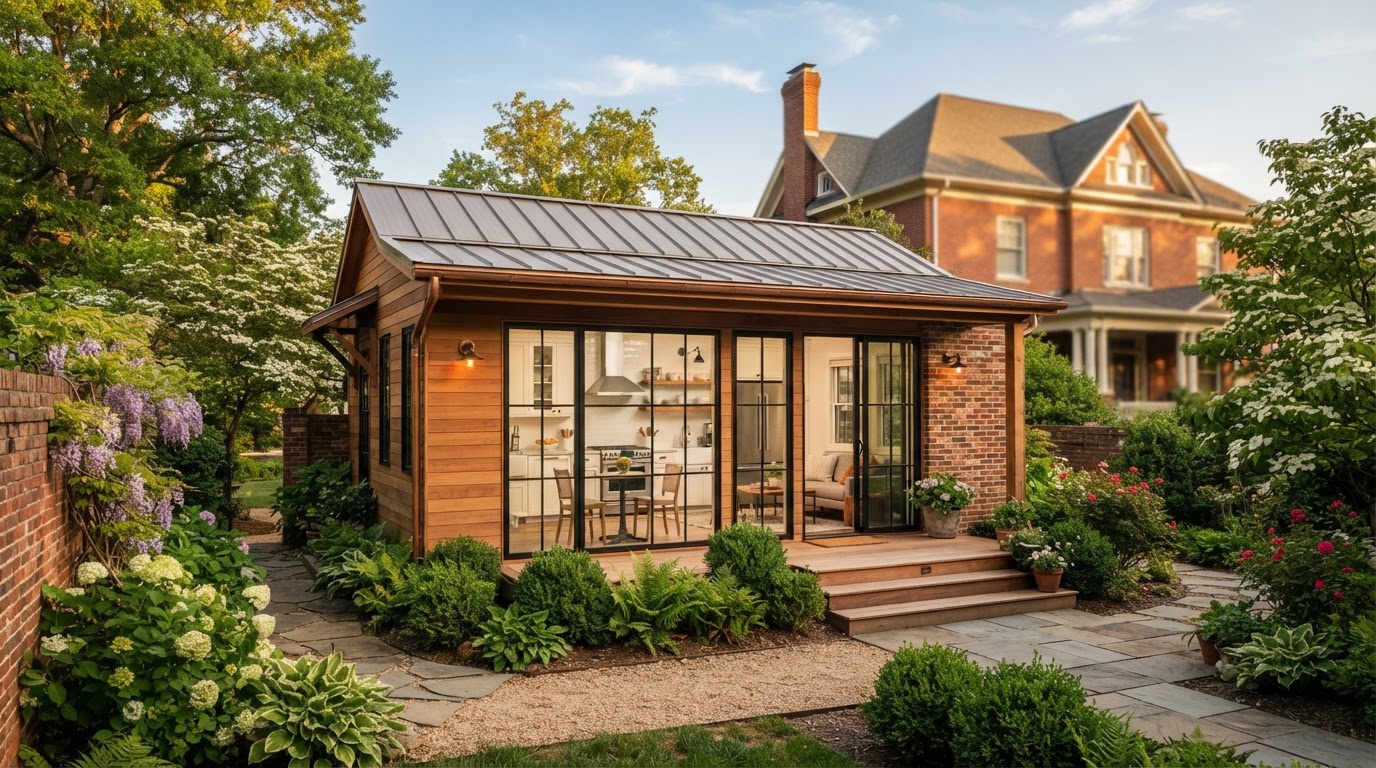
ADU for Downsizing on the Same Property Richmond VA
A downsizing ADU lets a homeowner move into a smaller, more efficient residence on the same property while retaining the main home. The ADU is planned as a primary daily living space—full kitchen, comfortable living area, bedroom, bathroom, and laundry—rather than guest-house features.
This page is about owner downsizing and long-term property flexibility. It differs from an ADU for aging parents or an aging-in-place ADU: the focus is the homeowner intentionally choosing a smaller residence on the property they already know. We do not imply downsizing is automatically financially beneficial.
An ADU Can Create a Smaller Living Option Without Leaving the Property
A downsizing ADU can simplify daily living—less interior space to maintain—while keeping the homeowner in a familiar neighborhood, near family, and on a property they already know. Potential motivations include simpler living, remaining near family, future property flexibility, one-level living, and a more efficient layout.
Because the main home is retained, the arrangement can offer long-term flexibility: family use of the main home, a future change in household needs, or rental use where permitted. We do not imply downsizing is automatically financially beneficial, and any rental use remains subject to applicable local requirements.
The ADU is planned as the homeowner's primary daily home, which means it needs more than guest-house features. Compact design prioritizes what the homeowner actually uses every day over spare capacity.
Simpler Living
Less interior space to maintain can simplify daily life while keeping the homeowner on a property they know.
Remaining Near Family
Staying on the same property keeps the homeowner near family and in a familiar neighborhood.
Future Property Flexibility
Retaining the main home leaves room for family use, a future change in needs, or rental where permitted.
One-Level Living
A one-story ADU reduces stair dependence and can support aging-in-place features where useful.
More Efficient Layout
Compact design prioritizes what the homeowner actually uses every day over spare capacity.
Familiar Neighborhood
Downsizing the house, not the property, keeps the homeowner in the neighborhood they already know.
A Downsizing ADU Needs More Than Guest-House Features
Because the homeowner will live in the ADU full time, it is planned as a complete residence. Compact design should prioritize what the homeowner actually uses every day rather than spare capacity or guest features.
Full Kitchen
A full kitchen—where the layout and the jurisdiction allow—supports daily cooking and living, rather than a kitchenette meant for occasional use. Whether a full separate kitchen is permitted can depend on ADU classification and local rules.
Comfortable Living Area
A comfortable living area sized for daily use—furniture, television, and entertaining—makes the ADU feel like a primary home rather than a secondary space.
Bedroom, Bathroom & Laundry
A private bedroom, a well-planned bathroom, and on-site laundry support daily independence and comfort over the long term.
Storage & Closets
Thoughtful storage and closet planning matters more in a smaller home, since every foot of the layout is used daily.
Outdoor Space & Natural Light
A private outdoor area and good natural light keep a smaller home from feeling cramped, which matters when it is a primary residence.
Workspace & Accessibility Goals
A workspace and accessibility or aging-in-place features can be incorporated where useful, planned around the homeowner's daily routines. We do not claim ADA compliance unless specifically verified for a project.
Coordinate the ADU and the Main Home as One Property
A downsizing ADU is planned together with the main home, since both remain on the property. Privacy, walkways, parking, outdoor areas, utility relationships, and future use are coordinated so the whole property works. We avoid legal or rental-use assumptions; any rental use remains subject to applicable local requirements.
Privacy & Walkways
Privacy between the ADU and the main home, and a clear walkway between them, are planned so both homes feel distinct while staying connected on one property.
Parking & Circulation
Parking and circulation where relevant are coordinated so both homes have practical access, reviewed against the lot and the jurisdiction.
Outdoor Areas
Outdoor areas for each home are planned so the homeowner and any family in the main home each have usable private space.
Utility Relationships
Utility relationships—shared or separate, depending on the ADU type, existing capacity, jurisdiction, and provider—are reviewed before assuming existing service is adequate.
Family Use of Main Home
If family will use the main home, the arrangement is reviewed for occupancy and use rules that vary by jurisdiction, rather than assumed.
Future Changes & Property Access
Future changes—rental use where permitted, a change in household needs, or a later change in use—are considered in the layout. We make no rental or property-value guarantees.
Frequently Asked Questions About Downsizing ADUs
Direct answers about moving into the ADU, full kitchens, one-story design, family in the main home, and aging-in-place.
Design a Smaller Home Around the Way You Want to Live
A downsizing ADU is most useful when it is planned as your primary daily home, not a guest house. Share your Richmond-area address, tell us what daily living you want the ADU to support, and describe how you plan to use the main home. We can help you weigh one-story detached, attached, and garage options against the lot and the jurisdiction.
Aging-in-place features can be planned from the start where useful, since a downsizing ADU is often a long-term residence. We do not claim ADA compliance unless specifically verified for a project, and we make no rental or property-value guarantees. Call 804-409-0928 to start the review.
Request an ADU & Suite Review
Let our specialists analyze your lot setbacks, existing structures, and local jurisdiction rules across Greater Richmond.