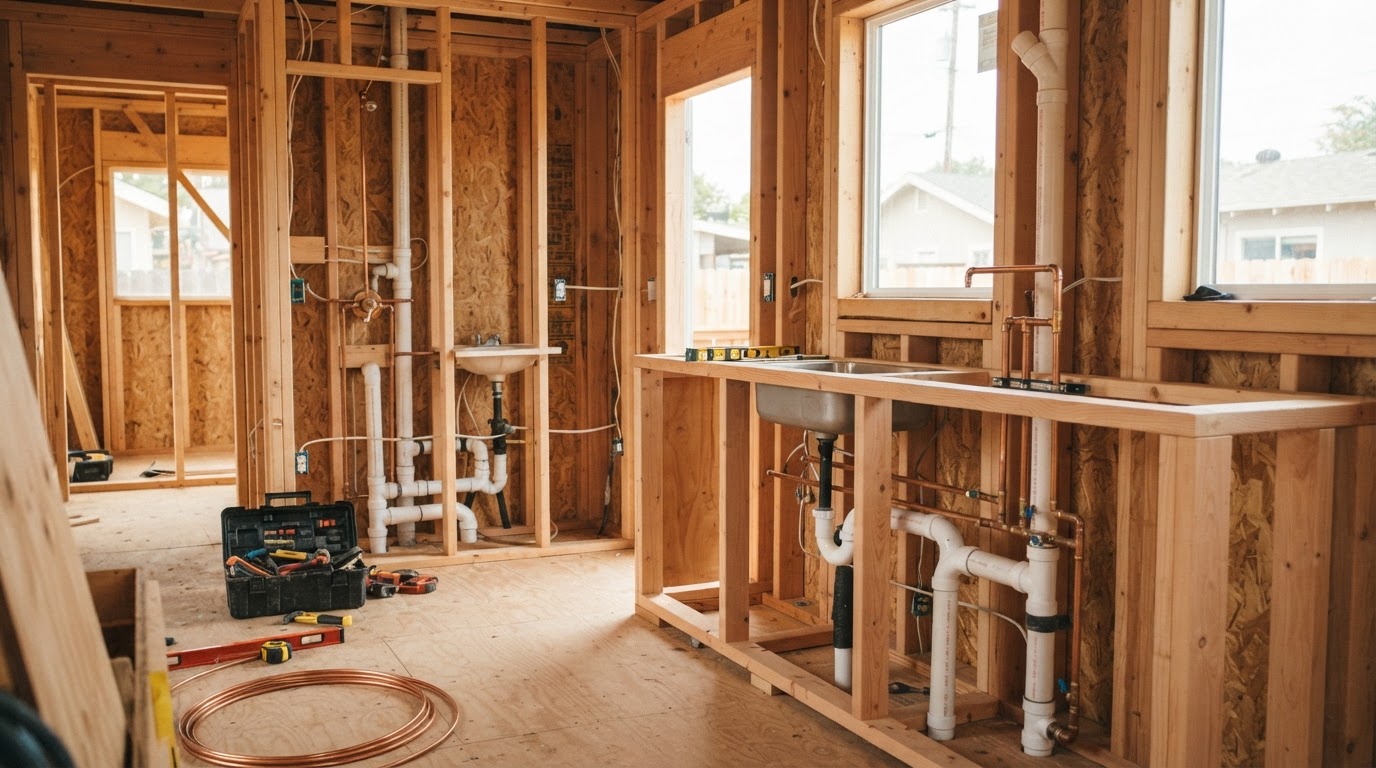
ADU Plumbing Design & Installation Richmond VA
Every accessory dwelling needs a plumbing strategy that fits the way the space will actually be used. A kitchen, bathroom, and laundry inside a detached ADU, a garage conversion, a basement ADU, or an in-law addition each raise different routing, foundation, and connection questions.
Plumbing is most efficient when it is planned with the floor plan—before walls and slabs are closed up. Coordinating fixture locations, water supply, waste lines, and venting with the building and foundation design keeps the plumbing grounded in what the property and the project can support.
Kitchen, Bathroom and Laundry Placement Affect the Plumbing Strategy
Where the kitchen, bathroom, laundry, and water heater sit inside the ADU shapes the entire plumbing strategy. Grouping wet rooms back-to-back can simplify routing and reduce slab or wall work, while spreading fixtures across the unit increases complexity and the amount of pipe, venting, and penetration work required.
The ADU type matters too. A detached ADU needs a path back to the main home or municipal connection, a garage conversion may tie into an existing plumbing stack, a basement ADU works with the below-grade slab, and an attached in-law suite can often share the main home's plumbing. Each configuration raises different questions about routing, construction complexity, and the water/sewer connection.
Efficient fixture grouping can affect routing, slab and foundation work, wall layout, and the connection to the broader water and sewer system. Planning these decisions with the floor plan—rather than after framing is underway—keeps the plumbing aligned with the building.
Kitchen Plumbing
Hot and cold supply, waste, and venting coordinated with kitchen fixture and appliance placement.
Bathroom Plumbing
Fixture grouping, waste lines, and venting planned to simplify routing and reduce slab penetrations.
Laundry & Water Heating
Laundry drains and water-heating strategy coordinated with the ADU's demand and available capacity.
Detached ADU Routing
Plumbing path from the unit back to the main home or municipal connection across the yard.
Garage Conversion
Existing slab and stack evaluated for new bathroom, kitchen, or laundry fixtures.
Basement ADU
Below-grade slab, gravity drainage, and ejector-pump considerations reviewed for the layout.
Coordinate Water and Drainage Before Walls and Floors Are Closed
Plumbing planning brings together supply, waste, venting, and fixture layout so the systems fit the building rather than forcing the building to fit the plumbing. The exact design must meet applicable project and code requirements.
Water Supply
Hot and cold supply lines are routed to fixtures and appliances, with demand from kitchen, bathroom, and laundry weighed against what the existing service can deliver.
Waste Lines
Waste lines carry drainage from fixtures to the sewer or septic path. Slope, distance, and the connection to the broader wastewater system all affect routing.
Vent System
Proper venting protects trap seals and supports drainage. Vent routing is coordinated with wall framing and the fixture layout so it integrates cleanly.
Slab & Foundation Penetrations
Where plumbing has to pass through a slab or foundation, penetrations are coordinated with the foundation design so structural and waterproofing concerns are addressed.
Water-Heating Strategy
A dedicated water heater, a tie-in to the main home's system, or another approach is chosen based on the ADU's demand, distance, and configuration.
Freeze & Weather Protection
Where applicable, plumbing in detached structures, exterior walls, or unheated areas is planned with freeze and weather protection appropriate to the installation.
Coordinate the Plumbing Before Construction Gets Ahead of the Plan
Plumbing is most efficient when it follows the floor plan and stays ahead of framing and slab work. Coordinating supply, waste, and venting with the foundation and connection strategy keeps the installation aligned with the building.
Confirm the ADU Floor Plan
Kitchen, bathroom, and laundry locations are confirmed so fixture grouping and routing can be planned around the actual layout.
Identify Plumbing Fixtures
Fixtures and appliances are listed so supply, waste, and venting requirements are defined for the full scope.
Review Water/Sewer Connection Strategy
The connection to the main home or municipal system is reviewed for capacity, route, and whether sharing or a dedicated path fits the project.
Coordinate Foundation/Slab Penetrations
Where plumbing passes through a slab or foundation, penetrations are coordinated with the foundation design before concrete is placed.
Plan Plumbing Routing
Supply, waste, and vent routing are laid out to fit the framing and minimize unnecessary complexity across the unit.
Coordinate Professional/Trade Requirements
Projects may require coordination with appropriately licensed or qualified professionals depending on scope and jurisdiction.
Complete Rough-In at the Right Stage
Rough-in is scheduled at the proper construction stage so framing, slab, and inspection sequencing line up.
Coordinate Finish Fixtures & Final Work
Finish fixtures and final connections are completed as the interior closes up, with inspection coordinated as applicable.
Frequently Asked Questions About ADU Plumbing
Direct answers about kitchen, bathroom, and laundry plumbing for ADUs and conversions.
Coordinate the Plumbing Before Construction Gets Ahead of the Plan
Plumbing decisions made with the floor plan—before walls and slabs are closed up—keep an ADU project efficient and aligned with the building. Kitchen, bathroom, and laundry placement, the water/sewer connection, and foundation penetrations all work better when they are planned together.
Share your property location and the independent-living space you are considering, and we can help you think through the plumbing strategy that fits the layout and the jurisdiction.
Request an ADU & Suite Review
Let our specialists analyze your lot setbacks, existing structures, and local jurisdiction rules across Greater Richmond.