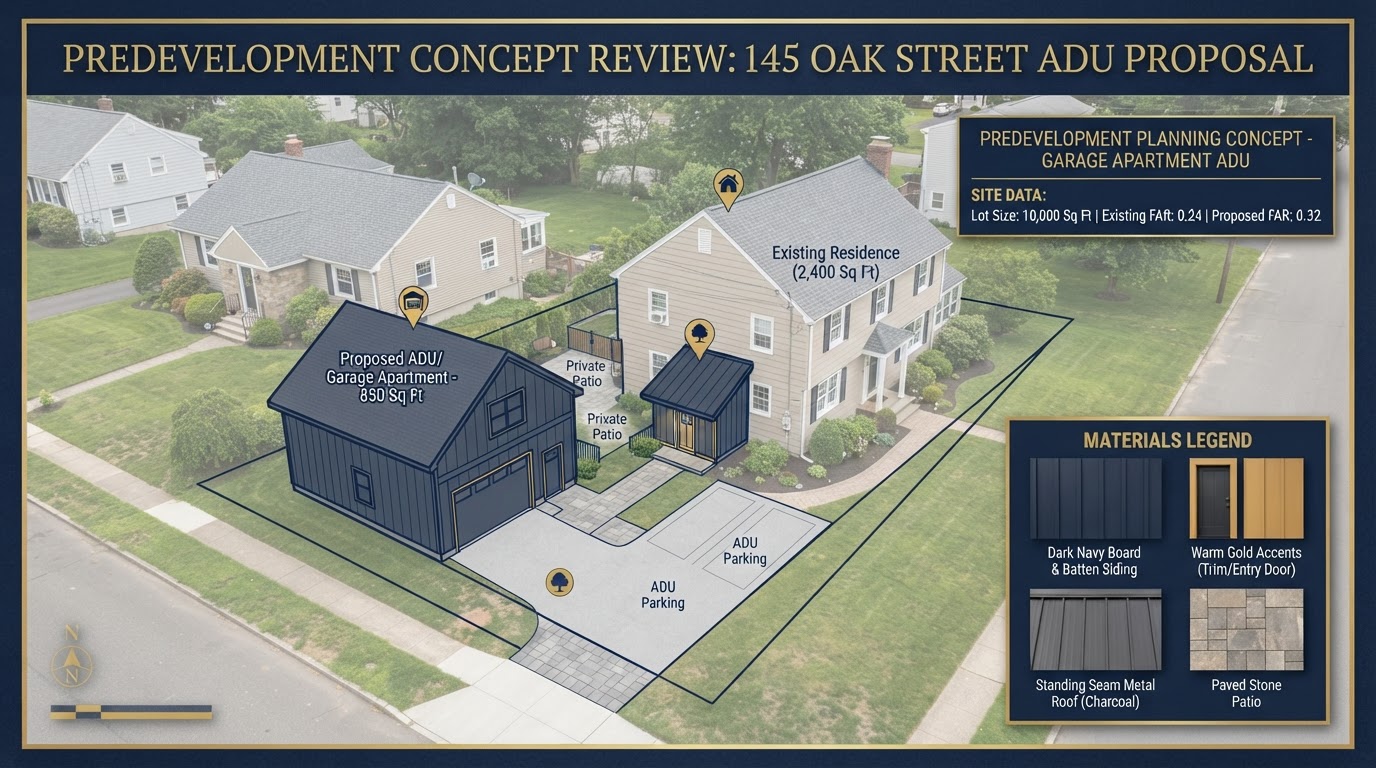
Garage Apartment & ADU Predevelopment Consulting Richmond VA
Answer the big property questions before design goes too far. Predevelopment is the early-stage process of evaluating property conditions, project options, and technical constraints before committing to detailed design or construction. The goal is to narrow the project toward a realistic direction—ADU type, garage reuse, lot placement, utilities, and access.
"Consulting" here means early-stage project planning and predevelopment, not licensed architecture, engineering, legal, or financial consulting. We do not offer fixed pricing or guaranteed approvals; predevelopment narrows the path, it does not replace the permit process.
Predevelopment Helps Define What Project Is Worth Pursuing
Before detailed design or construction pricing, the property questions need answers: which ADU type fits the lot, whether an existing garage can be reused, whether a new garage apartment makes sense, where the ADU can sit, what the existing structures can support, and what the utilities and access allow. Predevelopment is where those questions are worked through.
The goal is to narrow the project toward a realistic direction rather than committing to a design that the property cannot support. A predevelopment review surfaces technical unknowns early—foundation, utilities, access, historic context, septic, and slope—so later design and construction start from a defined path.
This is early-stage project planning, not licensed consulting. We do not offer fixed pricing or guaranteed approvals; predevelopment defines the direction, and the permit process remains separate.
ADU Type
Detached ADU, garage apartment, garage conversion, basement ADU, or addition is weighed against the property.
Garage Reuse
An existing garage is evaluated for conversion or apartment-above potential before a direction is chosen.
New Garage Apartment
Where reuse is not realistic, a new two-story garage apartment is weighed as an alternative.
Lot Placement
ADU placement is considered against setbacks, access, drainage, and the existing home.
Existing Structures
Existing garages, basements, and outbuildings are reviewed for what they can realistically support.
Utilities & Access
Utility capacity, construction access, and site logistics are reviewed as part of the early direction.
Connect Property Feasibility With a Practical Construction Strategy
Predevelopment connects property feasibility with a practical construction strategy. The review covers site, existing structures, ADU type comparison, preliminary utility strategy, foundation questions, construction access, planning and permit considerations, design coordination needs, and professional referrals where needed. We do not claim fixed pricing or guaranteed approvals.
Site Review
The lot, setbacks, topography, drainage, and access are reviewed to gauge where an ADU can go and how it can be built.
Existing-Structure Review
Existing garages, basements, and outbuildings are reviewed for foundation, framing, and utility adequacy before a conversion direction is chosen.
ADU Type Comparison
Detached ADU, garage apartment, garage conversion, basement ADU, and addition options are compared for the property so the direction is realistic.
Preliminary Utility Strategy
Water, sewer, electric, and gas capacity and routing are considered at a preliminary level; existing service is not assumed adequate.
Foundation & Construction Access
Foundation questions—for conversion or new construction—and construction access are reviewed as part of the early direction.
Planning / Permit Considerations
Applicable zoning, historic, and permit considerations are identified for the jurisdiction. We do not guarantee approval; final determinations remain with the applicable jurisdiction.
Define the Right ADU Direction Before Committing to the Full Build
The predevelopment workflow moves from the property and project goal into a defined development direction. We do not offer fixed pricing or guaranteed approvals; predevelopment narrows the path so later design and construction start from a realistic direction.
Define Property & Project Goal
The property and the project goal—ADU type, intended use, and household needs—are defined so the review covers the right questions.
Review Jurisdiction
The jurisdiction—City of Richmond, Henrico, Chesterfield, Hanover, Goochland, Powhatan, New Kent, Colonial Heights, or surrounding—is confirmed, since rules vary across Greater Richmond.
Review Site & Existing Structures
The lot, existing garage, basement, outbuildings, utilities, and access are reviewed for what the property can realistically support.
Compare ADU / Garage Apartment Options
Detached ADU, garage apartment, garage conversion, basement ADU, and addition options are compared for the property so the direction is realistic.
Identify Technical Unknowns
Foundation, utility, access, historic, septic, and slope unknowns are identified so they surface before detailed design.
Identify Professional / Permit Requirements
Applicable professional, engineering, and permit requirements are identified for the jurisdiction. Licensed scope remains with the appropriate professional.
Select Preferred Development Direction
A preferred development direction is selected based on the property's actual conditions and the project goal.
Move Into Design / Permitting / Construction
The defined direction moves into design, permitting, and construction where the project is feasible. We do not guarantee approval; final determinations remain with the applicable jurisdiction.
Frequently Asked Questions About Garage Apartment & ADU Predevelopment
Direct answers about what predevelopment includes, convert-vs-rebuild, and what it does not guarantee.
Define the Right ADU Direction Before Committing to the Full Build
If you are a property owner, investor, or builder considering a garage apartment or ADU and want to answer the big property questions before design goes too far, the next step is a predevelopment review. Share the property and the project goal, and we can weigh ADU type, garage reuse, lot placement, utilities, and access against the lot, the existing structures, and the jurisdiction.
This is early-stage project planning, not licensed consulting. We do not offer fixed pricing or guaranteed approvals; predevelopment narrows the path so later design and construction start from a realistic direction. Call 804-409-0928 to start the review.
Request an ADU & Suite Review
Let our specialists analyze your lot setbacks, existing structures, and local jurisdiction rules across Greater Richmond.