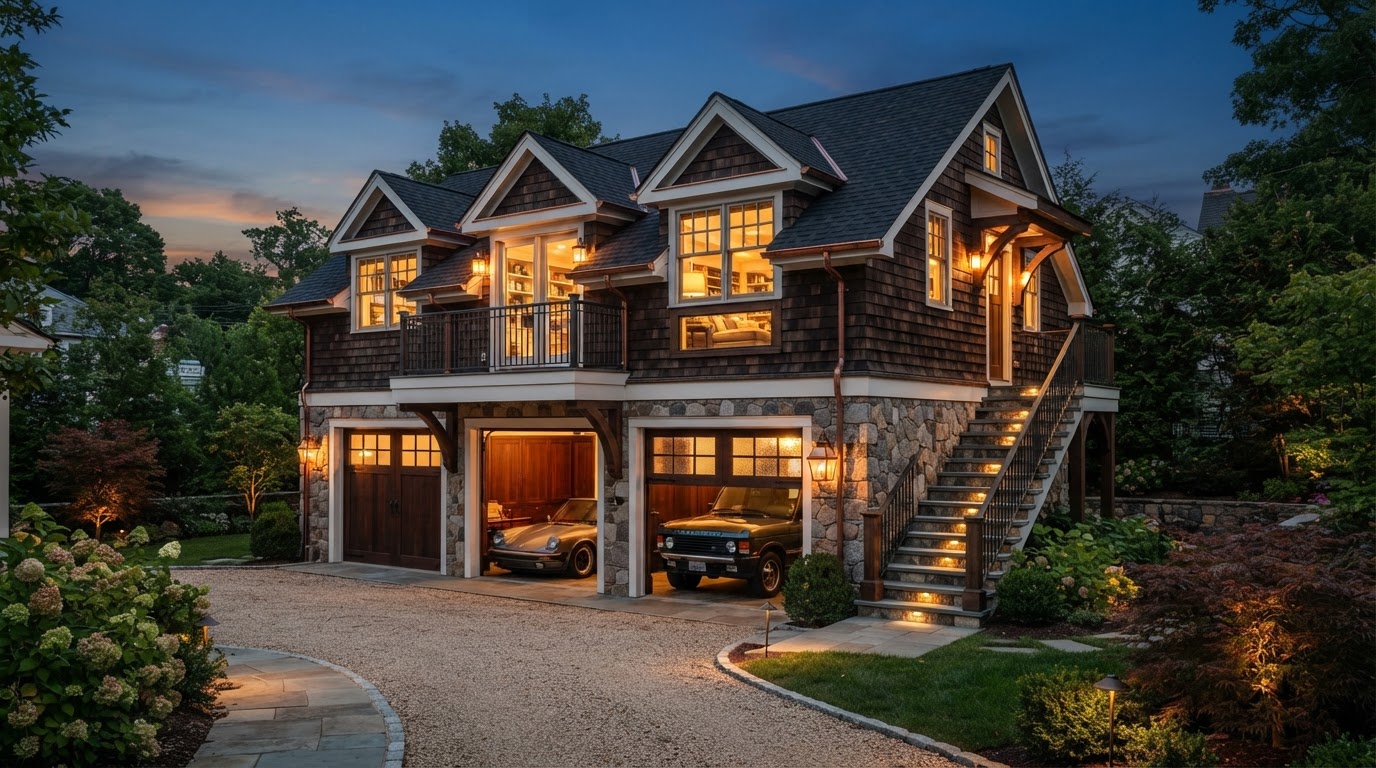
Garage With Living Quarters Builders Richmond VA
A garage with living quarters combines vehicle or storage function with a private residential suite in one structure, with living space above the garage bays, beside them, or in a mixed two-story configuration. For Richmond-area homeowners, it is a way to add independent living space while keeping the garage function on the property.
Unlike a garage conversion that adapts existing space, living quarters are often designed into a new or rebuilt structure from the start, so the garage and the residential portion are planned as one complete building. The right configuration depends on the lot, existing structure, foundation, access, and jurisdiction, which is why a feasibility review comes before design.
Combine Garage Function With Independent Living Space
A garage with living quarters is not a single format. The residential portion can sit above the garage bays, run beside them on the same level, or take a mixed two-story form. Each configuration has different structural, foundation, and utility implications, and the right one depends on the existing structure, lot, access, and the homeowner's goals.
For Richmond-area properties, this approach can serve several household needs at once: covered parking plus a private suite for an adult child, a garage plus a caregiver space, or storage below with independent living space above. We compare the realistic options against your actual property rather than defaulting to a single approach.
Apartment Above Garage
Living space above the garage bays, with a private entrance and stairs, so the structure serves both parking and residential uses.
Living Suite Beside Garage
An apartment laid out beside the parking bays on the same level, which can suit properties where a second story is not practical or permitted.
Garage Below / Living Above
A two-story configuration with parking on the ground level and a complete residential suite above, maximizing footprint efficiency.
Mixed Two-Story Configuration
A custom layout combining ground-floor living space with parking and upper-level quarters, tailored to the lot and family needs.
Adult Children & Guests
Private quarters for adult children, guests, or family members who want independence while remaining on the family property.
Caregiver & Multigenerational Use
Flexible residential space that can support caregiver housing or multigenerational living, with privacy and a private entrance.
Design the Garage and Living Quarters as One Complete Structure
A garage with living quarters should feel like one intentional residential structure, not a garage with a finished storage loft added on. Coordinating garage bays, vehicle circulation, stairs, entrance, and living space as a single design keeps both functions working and the building residential in character.
Garage Bays & Vehicle Circulation
Garage bays, door placement, and vehicle circulation are planned so parking works without conflicting with the residential entrance or stairs. Driveway access and any rear-alley orientation are part of the site plan.
Private Entrance & Stairs
A private entrance and stair placement keep the living quarters accessible independently of the garage. An exterior staircase offers a fully private entrance; an interior staircase connects through the garage or main home.
Sound Separation
Sound separation between the garage and the living quarters is planned during design, since garage doors and vehicles can transmit noise. Framing, insulation, and floor assembly all contribute to acoustic comfort.
Kitchen, Bathroom, Laundry & Storage
A complete suite can include a kitchen or kitchenette, bathroom, sleeping area, living space, laundry, and storage. Plumbing, electrical, and HVAC are routed to serve those fixtures, with capacity verified against the proposed appliances.
Windows, Natural Light & Roof Form
Second-floor quarters need natural light, which often means dormers or carefully placed windows. The roof form, dormers, and exterior materials are designed to complement the primary home so the structure reads as cohesive.
HVAC, Privacy & Outdoor Access
Heating and cooling are planned for the living quarters separately from the garage, and a balcony, porch, or landing can connect the suite to the outdoors. Privacy from the main house and neighboring properties is considered in window and entrance placement.
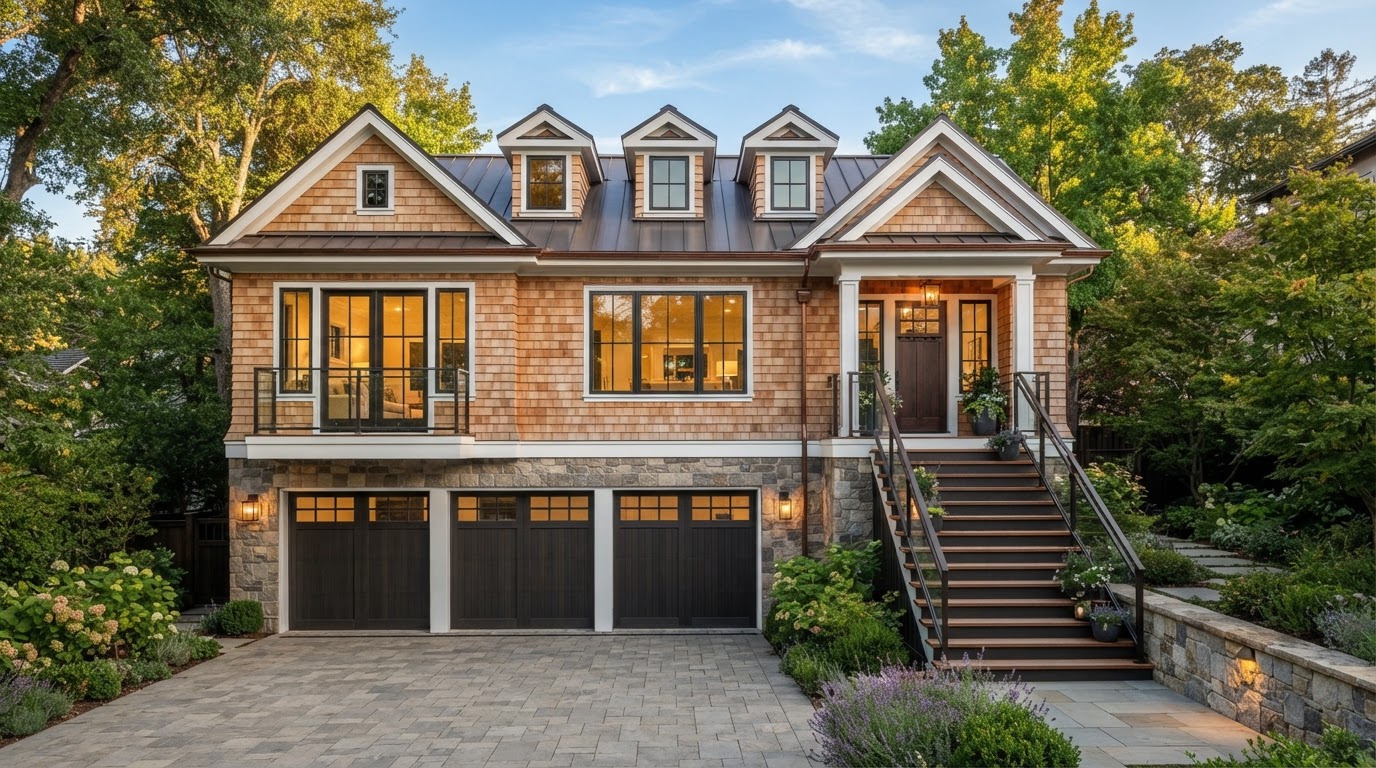
From Garage Living Quarters Feasibility to Construction
A garage with living quarters can be a new structure or a rebuilt existing garage, so the process splits between new-build and existing-structure paths. Both start with a review of what your property and structure can actually support.
New Build vs Existing Structure
We first determine whether the project is a new garage with living quarters or a rebuild of an existing garage, since each path has different foundation and structural implications.
Lot Placement & Access
Setbacks, lot coverage, driveway access, and any rear or alley access define where the structure can sit and how vehicles and construction reach it.
Foundation & Structural Design
For a new structure, the foundation and framing are engineered for both garage and residential loads from the start. For an existing garage, the foundation and framing are reviewed for capacity, with reinforcement identified if needed.
Utility Planning
Electrical, water, sewer, plumbing, and HVAC are planned to serve the living quarters, including any capacity upgrades needed for a full kitchen and bathroom.
Zoning & Code Review
The structure is reviewed against your jurisdiction's zoning and code standards, including height limits, setbacks, parking, and ADU classification.
Permits & Construction
Permit documentation is coordinated, then foundation, framing, MEP, insulation, finishes, and final coordination proceed toward a completed structure.
Frequently Asked Questions About Garages With Living Quarters
Direct answers about combining garage function with residential living space.
Plan Garage and Living Space Around Your Property
A garage with living quarters can combine parking and independent living space in one structure, but the right configuration depends on your lot, existing structure, foundation, and jurisdiction. A feasibility review compares new-build and existing-structure options against what your property can actually support.
Share your property location and a few details about your garage and goals, and we will help you see which garage living quarters approach is realistic on your parcel.
Request an ADU & Suite Review
Let our specialists analyze your lot setbacks, existing structures, and local jurisdiction rules across Greater Richmond.