Accessible ADU Richmond VA
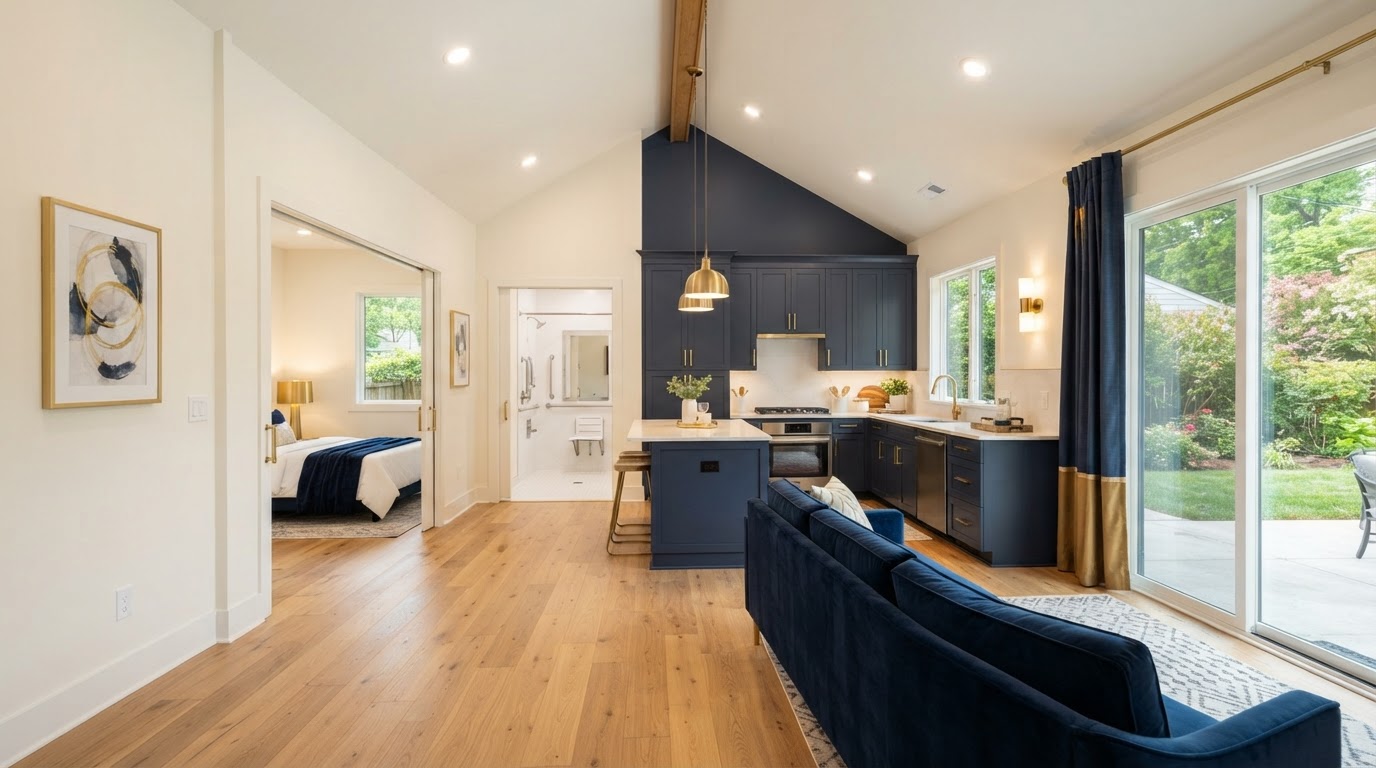
An accessible ADU is designed to reduce physical barriers and make everyday movement easier. An accessory dwelling with step-free entry, first-floor living, generous door clearances, open circulation, and an accessibility-focused bathroom and kitchen can support a resident's independence while keeping a residential—not institutional—character.
The right features depend on the resident's needs, the lot, the ADU type, and the jurisdiction. Not every feature is required for every project, and the layout is planned around the resident rather than a generic template. We do not claim ADA compliance unless specifically verified for a project.
Design the Space Around Easier Everyday Movement
Accessibility is most effective when it starts with the floor plan rather than being added later. A step-free entrance, first-floor living, reduced level changes, generous door clearances, and open circulation are layout decisions that shape how easily a resident moves through the ADU every day.
An accessibility-focused bathroom—open circulation, a walk-in or roll-in shower approach where appropriate, and thoughtful fixture placement—a kitchen with reachable storage and counter heights, and first-floor laundry are considered where useful. Not every feature is required for every resident, and the layout reflects the resident's needs and the property.
The goal is a residential space that reduces barriers without feeling institutional. A well-planned accessible ADU looks like a home—warm, bright, and intentional—while supporting easier movement now and future mobility later. We do not claim ADA compliance unless specifically verified for a project.
Step-Free Entrance
A step-free or low-threshold entry can often be incorporated, especially with a one-story or first-floor layout.
First-Floor Living
Keeping living, bathing, and kitchen access on one level supports easier everyday movement and future mobility.
Reduced Level Changes
Minimizing level changes and thresholds across the ADU makes moving through the space smoother.
Door Clearances & Circulation
Generous door clearances and open circulation make the ADU easier to navigate for a walker, wheelchair, or daily use.
Bathroom Layout
An accessibility-focused bathroom is planned with open circulation and a walk-in or roll-in shower approach where appropriate.
Kitchen, Storage & Laundry
Reachable storage, thoughtful counter heights, and first-floor laundry are considered where useful for the resident.
Accessibility and Compact Design Need to Work Together
A smaller ADU does not eliminate accessibility goals, but it increases the importance of thoughtful layout. In a compact footprint, every foot of circulation matters, so accessibility-focused features are planned with the furniture, kitchen, and bathroom layout rather than added later.
Turning & Circulation Space
Enough turning and circulation space is planned for a walker or wheelchair where relevant, coordinated with the furniture plan so the ADU stays open rather than cramped.
Furniture & Kitchen Aisles
Furniture placement and kitchen aisle widths are planned so the resident can move through the ADU comfortably, which matters more in a compact layout where clearance is limited.
Bathroom & Bedroom Positioning
Bathroom and bedroom positioning is coordinated so the path between them is direct and free of obstacles, with door clearances planned for the resident's needs.
Storage & Door Swings
Reachable storage and door swings are planned to avoid blocking circulation; sliding doors are considered where a swing door would reduce clearance. These are layout decisions, not afterthoughts.
Natural Light & Outdoor Transitions
Good natural light and a smooth outdoor transition—step-free where possible—keep the ADU bright and connected to the yard, which supports comfort and orientation.
Compact Does Not Mean Inaccessible
A smaller footprint increases the need for careful planning but does not rule out accessibility. The layout is reviewed for the specific resident and property so the ADU stays both compact and accessible; we do not claim ADA compliance unless specifically verified.
Match the Accessible ADU Format to the Property and the Resident
The right ADU format for an accessibility-focused project depends on the resident's needs, the lot, the existing home, and the jurisdiction. Some formats support step-free, first-floor living more naturally than others, and the best fit is reviewed for the specific property.
One-Story Detached ADU
A one-story detached cottage can be designed from the ground up with step-free entry, first-floor living, and open circulation, and is often the most natural fit for accessibility-focused design. It requires a buildable footprint and utility routing.
Attached First-Floor ADU
An attached first-floor suite keeps a close connection to the main home and can support step-free access when the site grade allows. It involves structural, utility, and code coordination at the shared wall.
In-Law Suite Addition
A new attached addition can be designed from the ground up for accessibility-focused use, with a first-floor layout, a private entrance, and an interior connection. It offers the most design control and is a larger project.
Garage Conversion
A garage conversion can sometimes create first-floor, step-free living space, but the existing slab, floor elevation, door openings, and access are evaluated for residential and accessibility-focused use before assuming it is suitable.
Basement (Where Appropriate)
A basement with substantial stair dependency may not be the right solution for every accessibility-focused project. A basement is considered only when access, egress, and the resident's needs support it, and it is evaluated rather than assumed.
Feasibility & Site Evaluation
The right format is identified through a feasibility study and site evaluation that weigh the lot, the existing home, the resident's needs, and the jurisdiction, so the accessible ADU fits the property rather than a template.
Frequently Asked Questions About Accessible ADUs
Direct answers about step-free entry, first-floor layout, bathrooms, garage conversions, and ADA compliance.
Design the ADU Around the Resident, Not Just the Square Footage
An accessible ADU is most useful when it is designed around the resident and the property—not just the square footage. Share your Richmond-area address, tell us who the space is for, and describe the accessibility and living needs you have in mind. We can help you weigh one-story, attached, in-law, and garage options against the lot and the jurisdiction.
Accessibility-focused and aging-in-place features are planned from the start so the ADU fits everyday movement and future mobility. We do not claim ADA compliance unless specifically verified for a project. Call 804-409-0928 to start the review.
Request an ADU & Suite Review
Let our specialists analyze your lot setbacks, existing structures, and local jurisdiction rules across Greater Richmond.