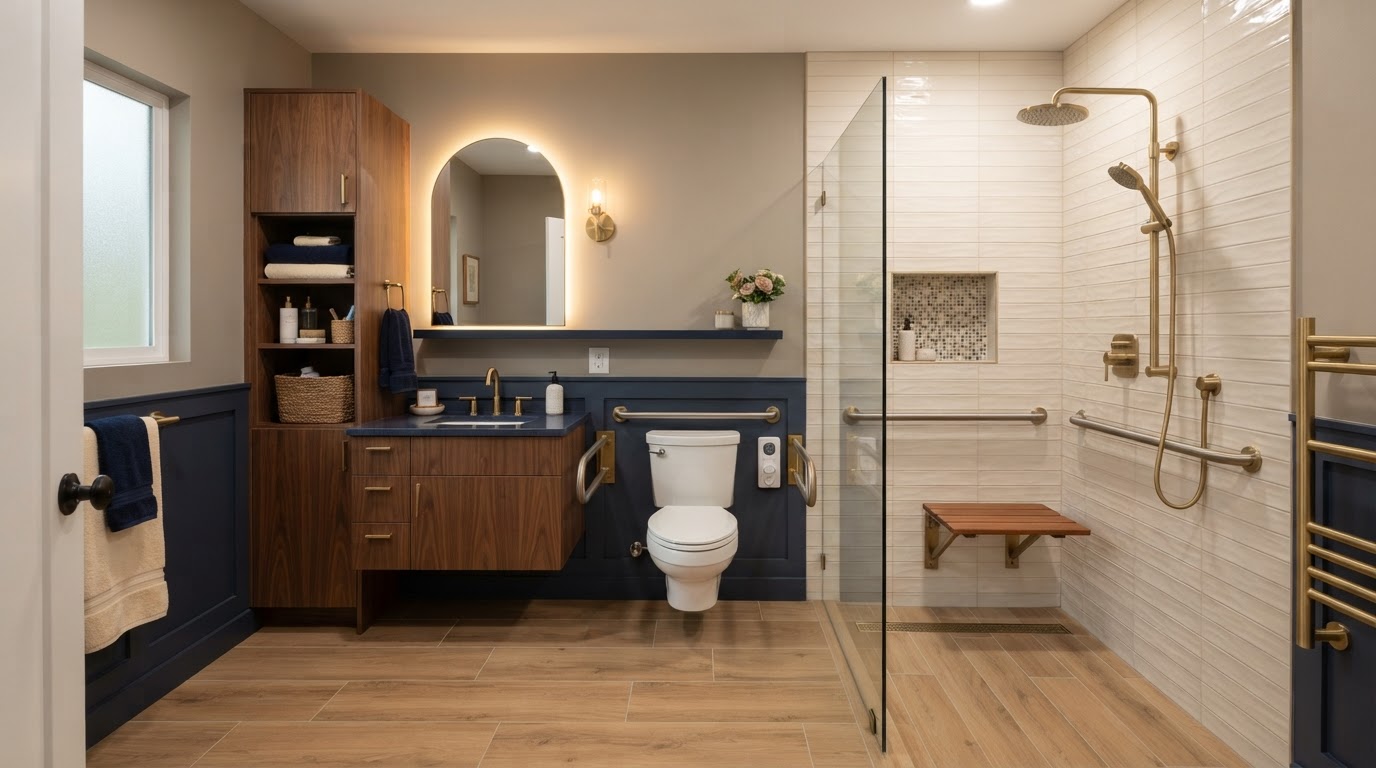
ADU Bathrooms Richmond VA
A bathroom inside an accessory dwelling is one of the most important rooms for daily independence. For an aging parent, an accessible suite, or a garage apartment, the bathroom has to work comfortably now and adapt to changing mobility later.
Whether the project is a new detached ADU, a basement apartment, a garage conversion, or an attached in-law suite, the bathroom layout, plumbing, ventilation, and fixtures are coordinated with the rest of the build so the space supports independent living without feeling cramped.
Plan the Bathroom Around Daily Use and Future Needs
The right bathroom for a guest ADU is not the same as the right bathroom for an aging-parent suite. A guest space may prioritize a compact, efficient layout, while a suite for a parent aging in place is planned around step-free entries, reachable fixtures, and future mobility.
Choices like shower versus tub, vanity and storage, toilet placement, lighting, and ventilation all follow from who will use the space and how that use may change. A walk-in shower, grab-bar blocking, and accessible clearances are easier and less costly to plan during design than to retrofit later.
These are layout and comfort decisions, not medical ones. The goal is a bathroom that supports daily independence and dignity for the person who will live there, planned with the rest of the ADU rather than as an afterthought.
Guest ADU
A compact, efficient bathroom that serves shorter-term family use without excess footprint.
Adult-Child ADU
A functional bathroom for independent living in a garage apartment or backyard ADU.
Aging-Parent Suite
Step-free shower, accessible fixture placement, and future-mobility planning built into the layout.
Accessible ADU
Clearances, reach, and circulation planned around mobility needs and daily use.
Garage Apartment
Bathroom plumbing coordinated with the existing slab and conversion layout.
Basement Apartment
Below-grade plumbing, waste routing, and ventilation planned for basement conditions.
Plumbing, Ventilation and Layout Should Be Coordinated Early
Where the bathroom sits in the ADU influences the plumbing strategy, the ventilation plan, and even the cost of the project. Placing the bathroom near the kitchen or an existing plumbing wall can simplify water supply and waste routing, while a bathroom far from existing utilities may require longer runs and more site work.
Water Supply & Waste Routing
Water supply and waste lines are routed to the bathroom location, coordinated with the kitchen plumbing and the ADU's water and sewer connection strategy.
Ventilation
Bathroom exhaust is coordinated with the HVAC plan so moisture is managed in a compact living space, protecting finishes and indoor air quality.
Electrical & Lighting
Bathroom lighting, receptacles, and any exhaust-fan wiring are coordinated with the ADU's electrical service planning so the bathroom is safe and well-lit.
Foundation & Slab Penetrations
For garage and basement conversions, plumbing may require slab penetrations or below-grade routing, which is coordinated with the existing foundation conditions.
Existing Plumbing in Conversions
A garage conversion, basement ADU, or carriage house conversion may have existing plumbing to coordinate with—or none at all—so the bathroom is planned for the specific structure.
Natural Light & Privacy
Where a window is possible, it is placed for light and privacy; where it is not, lighting and ventilation carry the load. Privacy from the main house and neighbors is part of the layout.
Plan the Bathroom Around Comfort and Independent Living
The bathroom is designed and installed as part of the ADU build, with plumbing, ventilation, accessibility, and finishes coordinated through the construction sequence so the finished room works for daily use.
Confirm Occupant Needs
The occupant and future needs—aging parent, accessible use, or guest—shape the bathroom layout, fixtures, and clearances.
Determine Size & Layout
The bathroom is sized and laid out within the ADU floor plan, balancing footprint against usable space and applicable clearances.
Coordinate Plumbing
Water supply, waste, and vent routing are coordinated with the kitchen and the ADU's water and sewer connection strategy.
Coordinate Ventilation & Electrical
Bathroom exhaust, lighting, and receptacles are coordinated with the HVAC and electrical plans.
Review Accessibility Goals
Step-free entries, grab-bar blocking, and accessible fixture placement are planned where future mobility is a goal.
Select Fixtures & Finishes
Fixtures, vanity, shower, and finishes are chosen to fit the space and the occupant's daily routine.
Confirm Code Requirements
Applicable bathroom, ventilation, and accessibility requirements are confirmed for the project and jurisdiction.
Complete Installation & Finishes
Rough-ins, fixtures, and finishes are installed in sequence so the bathroom is completed with the rest of the ADU interior.
Frequently Asked Questions About ADU Bathrooms
Direct answers about bathroom size, accessibility, conversions, and plumbing coordination.
Plan the Bathroom Around Comfort and Independent Living
The bathroom is where daily independence lives. Planning it around the occupant—now and as their needs change—keeps an in-law suite, garage apartment, or basement ADU comfortable and usable for the long term.
If you are planning an accessory dwelling in the Richmond area and want to think through the bathroom layout, plumbing, and accessibility, share the property and the project you have in mind. We can help you plan a bathroom that fits the space and the person who will live there. Call 804-409-0928 to start.
Request an ADU & Suite Review
Let our specialists analyze your lot setbacks, existing structures, and local jurisdiction rules across Greater Richmond.