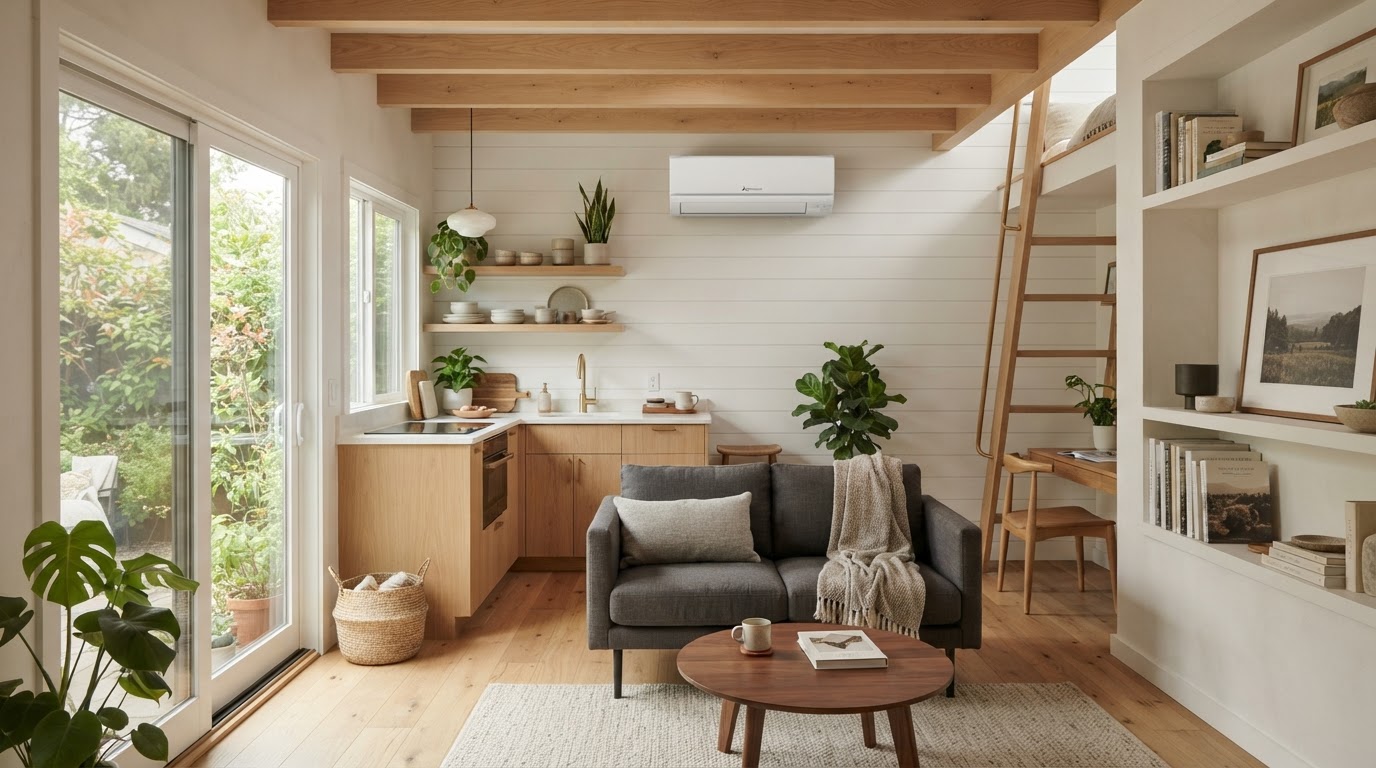
ADU HVAC Design & Installation Richmond VA
An accessory dwelling is a smaller, independent living space, and its heating, cooling, and ventilation should match the way it will actually be used. A detached ADU, an attached in-law suite, a garage conversion, and a basement ADU each call for a different mechanical strategy.
HVAC is not a one-size-fits-all decision. The space's size, insulation, windows, orientation, and number of rooms all influence what system fits—and whether the ADU uses its own equipment or ties into the main home's system. Planning comfort systems early keeps the mechanical design aligned with the building.
Heating and Cooling Should Match the Size, Layout and Use of the ADU
The same square footage can feel very different depending on how it is laid out, insulated, and used. A studio ADU over a garage, a one-bedroom detached cottage, and a basement in-law suite each have different heating and cooling loads, ventilation needs, and equipment options.
System selection follows the project, not the other way around. Space size, insulation, windows, orientation, ceiling height, the number of rooms, and the occupant's needs all shape the load. Whether the ADU can share the main home's system or needs independent controls is part of that decision.
No single system is universally right. The appropriate approach depends on project-specific load and design considerations, and the mechanical strategy should follow the building rather than force the building to fit a particular piece of equipment.
Detached ADU
Independent heating and cooling sized to a freestanding structure across the yard.
Attached ADU
Extension of the main system or a dedicated unit, weighed against existing capacity.
Garage Apartment
New comfort strategy for space not originally built for residential conditioning.
Garage Conversion
Mechanical design paired with insulation and envelope upgrades for habitable use.
Basement ADU
Below-grade temperature, humidity, and ventilation considered in the system choice.
In-Law Suite
Independent controls so the suite can be conditioned without affecting the main home.
Choose the Mechanical Approach Around the Building
The mechanical approach is chosen around the ADU's design, envelope, and use—not in isolation. Equipment placement, ventilation, and efficiency all interact with the building and the electrical load.
Ducted Systems
A compact ducted system can serve multiple rooms from a single unit, with supply and return paths coordinated with the framing and ceiling design.
Ductless Heat Pumps / Mini-Splits
Ductless mini-splits provide heating and cooling without extensive ductwork and allow independent zoning, which suits many detached ADUs and garage apartments.
Connection to Existing Systems
Where appropriate, an attached ADU may extend the main home's system, but only if the existing equipment has adequate capacity for the added load.
Dedicated Systems
A dedicated system gives the ADU independent control and avoids overloading the main home's equipment, which often fits detached and basement configurations.
Ventilation & Exhaust
Bathroom exhaust, kitchen ventilation, and fresh-air ventilation are coordinated with the mechanical strategy to manage moisture and indoor air quality.
Equipment Placement & Efficiency
Interior and exterior equipment placement considers noise, aesthetics, and access, while efficiency is weighed against the building envelope and the electrical load.
Plan Comfort Systems Around the ADU From the Beginning
Mechanical planning works best when it starts during design, alongside insulation and envelope decisions, so equipment, electrical load, and ventilation are coordinated before walls close up.
Confirm ADU Design & Layout
The ADU's size, layout, and use are confirmed so the mechanical strategy fits the actual space rather than a generic assumption.
Review Building Envelope Assumptions
Insulation, air sealing, windows, and orientation are reviewed because they directly affect the heating and cooling load.
Consider Heating & Cooling Loads
The expected load is considered against the space size, climate, and occupancy so the system is appropriately matched.
Determine System Strategy
Ducted, ductless, shared, or dedicated options are weighed against the building and the existing systems to choose a practical approach.
Coordinate Equipment Locations
Interior and exterior equipment placement is coordinated for noise, access, and aesthetics within the ADU and the property.
Coordinate Electrical Requirements
The mechanical load is coordinated with the electrical plan so service capacity and circuits support the chosen equipment.
Coordinate Installation With Construction
Equipment installation is sequenced with framing, rough-in, and finish work so the mechanical system fits the construction schedule.
Complete Commissioning & Startup
System commissioning and startup are completed as applicable so the ADU is comfortable and balanced from the start.
Frequently Asked Questions About ADU Heating & Cooling
Direct answers about mini-splits, shared systems, and mechanical planning for ADUs.
Plan Comfort Systems Around the ADU From the Beginning
Heating, cooling, and ventilation chosen around the ADU's size, layout, and use keep the living space comfortable and efficient. Planning the mechanical strategy with the building envelope and electrical load—before walls close up—avoids costly changes later.
Share the independent-living space you are considering and the property it will sit on, and we can help you think through the comfort strategy that fits the project.
Request an ADU & Suite Review
Let our specialists analyze your lot setbacks, existing structures, and local jurisdiction rules across Greater Richmond.