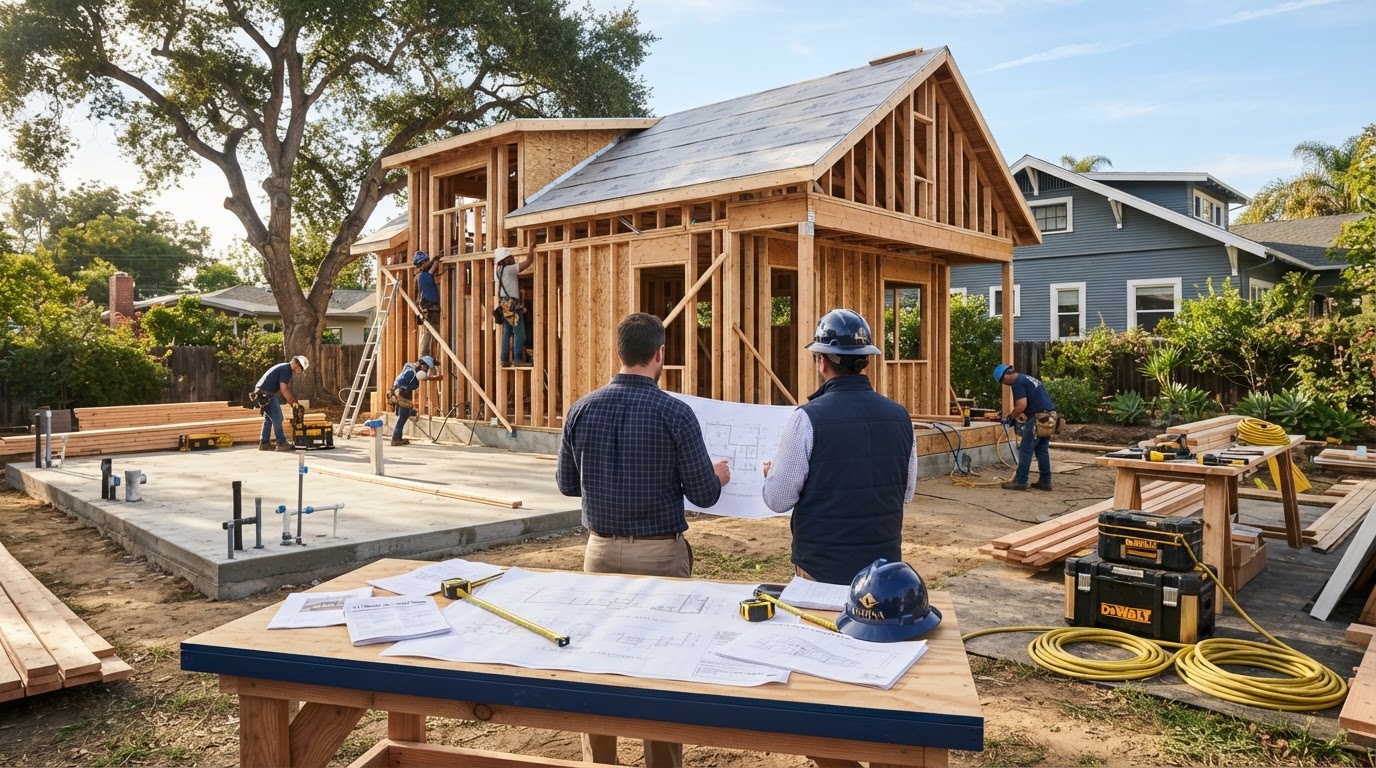
ADU Construction Support for General Contractors Richmond VA
ADU projects can create a unique combination of site and residential constraints. A small footprint does not always mean simple construction. Tight access, existing structures, garage conversions, foundation questions, second-story additions, utilities, occupied properties, and compact staging all shape how an ADU builds.
This is ADU-specific project support, not generic subcontracting. Responsibility boundaries are defined before construction begins; we do not imply responsibility for another contractor's contract or trade licenses that are not verified.
Small Footprints Do Not Always Mean Simple Construction
An ADU is a residential project on a small scale, but the constraints can be dense: tight access, existing structures, garage conversions, foundation questions, second-story additions, utilities, occupied properties, historic context, compact staging, and permitting differences across Greater Richmond. Each affects how the project sequences and builds.
Specialized ADU experience can help a general contractor assess scope and constructability early—before the project commits to a direction that the property cannot support. The questions are different from a typical interior remodel or addition because the project is a complete residence on a constrained site.
The support is scoped around the accessory-living project specifically. Generic subcontracting for unrelated remodeling is outside this focus; project responsibilities are defined around the ADU.
Tight Access
Tight lot access shapes material staging, equipment, and sequencing for a small-footprint ADU build.
Existing Structures
Garage conversions and apartment-above projects depend on the existing structure's foundation and framing.
Foundation Questions
Foundation adequacy—for conversion or new construction—is a common ADU decision point that affects scope.
Second-Story Additions
Above-garage ADUs raise structural, stair, and fire-separation questions that shape the build.
Occupied Properties
Where the property is occupied, access and sequencing are planned around the residents.
Permitting Differences
ADU rules vary across Greater Richmond jurisdictions, so the permit path is confirmed for the specific property.
Coordinate the Parts of the Project That Are Unique to Accessory Living Space
ADU-specific support covers the parts of the project that differ from a typical remodel or addition—feasibility, existing-structure evaluation, garage-apartment scope, utility planning, site logistics, and code-planning coordination. Responsibility boundaries are defined before construction; we do not imply responsibility for another contractor's contract.
Feasibility
ADU feasibility—lot, existing structures, utilities, access, and jurisdiction—is reviewed to help a GC confirm the project can build as scoped before committing resources.
Existing-Structure Evaluation
For garage conversions and apartment-above projects, the existing structure is evaluated for foundation, framing, and utilities so scope reflects what the structure can support.
Garage-Apartment Scope
Garage-apartment scope—stair location, fire/life-safety separation, residential layout, and utilities—is coordinated so the build connects with the structure.
ADU Utility Planning
Water, sewer, electric, and gas capacity and routing are coordinated for the added ADU demand; existing service is not assumed adequate.
Site Logistics
Site access, material staging, and sequencing are planned for a compact footprint, especially on tight or alley-access lots.
Code-Planning Coordination
ADU code-planning—egress, fire separation, energy, and residential-code considerations—is coordinated with the permit path for the specific jurisdiction.
Bring ADU-Specific Knowledge Into the Construction Team
The collaboration workflow defines scope and responsibility boundaries before construction begins. We do not imply responsibility for another contractor's contract or trade licenses that are not verified; clear definition helps avoid overlap on a compact residential project.
Review Project Scope
The ADU project scope is reviewed to identify where ADU-specific support fits within the overall build.
Review Available Plans / Site Information
Available plans and site information are reviewed for constructability, existing-structure condition, and site constraints.
Identify ADU-Specific Constraints
Tight access, existing structures, utilities, occupied properties, and compact staging are identified so the build accounts for them.
Clarify Responsibility Boundaries
Responsibility boundaries, scope, and coordination points are clarified before construction so each party understands what falls within their scope.
Coordinate Technical / Permitting Issues
ADU technical and permitting issues—foundation, utilities, egress, fire separation—are coordinated for the specific jurisdiction.
Develop Construction Scope
A construction scope is developed for the agreed ADU responsibilities, with the build sequenced around the property.
Coordinate Schedule / Site Logistics
Schedule and site logistics are coordinated for the compact footprint, especially where the property is occupied or access is tight.
Execute Agreed Project Responsibilities
The agreed ADU responsibilities are executed, with the general contractor retaining their own contract and scope.
Frequently Asked Questions About ADU Construction Support
Direct answers about supporting another GC's ADU project, scope definition, and what the support does not include.
Bring ADU-Specific Knowledge Into the Construction Team
If you are a general contractor with an ADU, garage apartment, or in-law suite project that needs ADU-specific support, the next step is a scope and responsibility review. Share the project and the available plans, and we can coordinate feasibility, garage-apartment scope, site logistics, and code-planning for the lot and the jurisdiction.
Responsibility boundaries are defined before construction begins; we do not imply responsibility for another contractor's contract or trade licenses that are not verified. Call 804-409-0928 to start the collaboration.
Request an ADU & Suite Review
Let our specialists analyze your lot setbacks, existing structures, and local jurisdiction rules across Greater Richmond.