ADU Site Access & Construction Logistics Richmond VA
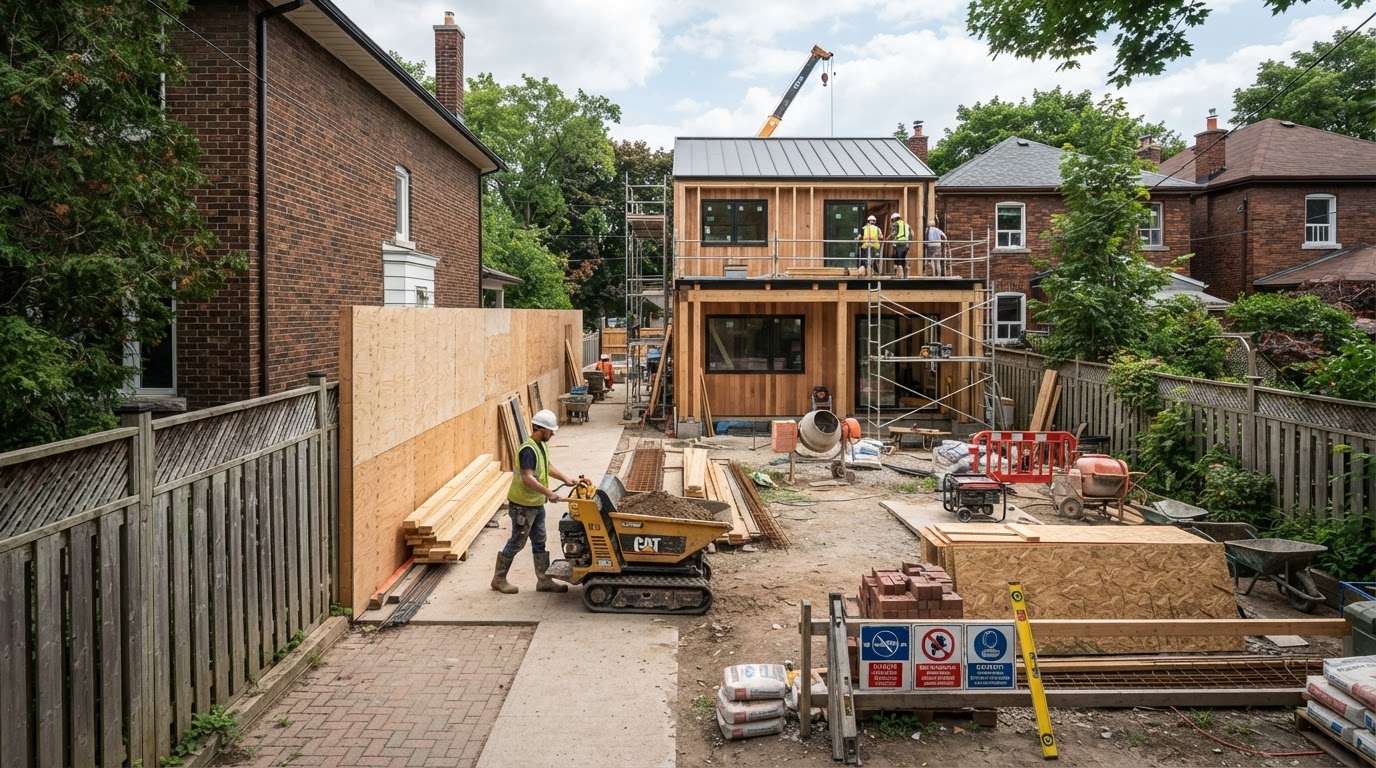
A backyard that looks large enough for an ADU still has to be built on. Equipment, materials, staging, and sequencing all have to reach the site—and on a narrow side yard, a rear alley, or a small lot, that is not always straightforward.
Site access and construction logistics planning reviews how the ADU actually gets built on the property: how equipment reaches the backyard, where materials are staged, and how the major phases are sequenced around tight access. It is the difference between a plan that can be built and one that looks good on paper.
ADU Feasibility Includes Getting People, Equipment and Materials to the Site
Feasibility is not only about whether an ADU fits on the lot—it is also about whether the project can physically be built there. Side-yard width, the driveway, rear alley access, gates and fences, trees, the existing garage, neighboring structures, sloped terrain, overhead obstacles, and underground utilities all shape the construction path.
A backyard may appear large enough for an ADU but still have construction-access challenges that affect cost, sequencing, and even the design. Reviewing access early keeps the project from being planned around a path that turns out to be impractical.
This review focuses on logistics—how the ADU gets built on the property. It is distinct from a broad site evaluation, which looks at the property overall, and from physical site preparation and excavation, which is the ground work itself.
Side-Yard Width
How wide the side yard is, and whether equipment and materials can pass through to the backyard.
Driveway & Alley
Whether the driveway or a rear alley provides a usable construction path to the ADU site.
Gates, Fences & Trees
Site features that restrict the construction path and may need temporary removal or protection.
Existing Garage
How an existing garage or outbuilding affects equipment access and material staging.
Overhead & Underground
Overhead obstacles and underground utilities that constrain equipment and routing.
Material Staging
Where materials can be staged on a tight property, or whether off-site staging is needed.
Tight Properties Can Change How the Project Is Built
On a constrained residential lot, construction is not just smaller—it is sequenced differently. Equipment size, material delivery, temporary staging, excavation, utility installation, and framing deliveries all have to fit the available space and the protection of the main home, driveway, and neighboring property.
Equipment Size
Equipment is matched to the access available, so a tight side yard may call for smaller machines or different methods than an open backyard.
Material Delivery
Material delivery is sequenced so long or large items arrive when the access path can accommodate them, with staging planned for the available space.
Temporary Staging
Temporary staging is planned for the driveway, side yard, or rear yard—or off-site when the property is too tight—so materials are available without crowding the build.
Excavation & Utility Sequencing
Excavation, foundation, and utility work are sequenced so each phase has the access it needs before the next phase closes off the path.
Protecting the Property
The main home, driveway, landscaping, and neighboring property boundaries are protected through the construction sequence, with homeowner access maintained where practical.
Waste Removal
Debris and waste removal are planned into the sequence so the site stays workable on a tight lot.
Make Sure the ADU Can Be Built, Not Just Drawn
Logistics planning moves from confirming the ADU location to a construction sequence that works on the actual property, adjusting as site conditions require.
Confirm ADU Location
The ADU location is confirmed so the access and logistics review addresses the actual build site.
Review Property Access
Side yards, driveway, rear alley, gates, fences, and trees are reviewed for the construction path they allow.
Identify Constraints
Overhead and underground obstacles, neighboring structures, and tight dimensions are identified as constraints on the build.
Plan Excavation & Foundation Access
Equipment access for excavation and foundation work is planned around the available path and staging.
Plan Material Delivery & Staging
Material delivery and temporary staging are sequenced for the available space, with off-site staging where needed.
Coordinate Utility Routes
Utility routes and trenching are coordinated with the access plan so site work and the construction path do not conflict.
Sequence Major Phases
Excavation, foundation, framing, and finishing are sequenced so each phase has the access and space it needs.
Adjust as Conditions Require
The logistics plan is adjusted as site conditions require through the build so the project stays workable on a tight property.
Frequently Asked Questions About ADU Site Access & Logistics
Direct answers about backyard access, alley access, narrow side yards, and small-lot construction.
Make Sure the ADU Can Be Built, Not Just Drawn
A plan that cannot be built on the property is not really a plan. Reviewing access, staging, and sequencing early—around the actual side yard, alley, and lot—keeps the project practical from the first phase to the last.
If you are planning a backyard ADU on a tight Richmond-area property, share the property and the project you have in mind. We can help you think through how equipment, materials, and the construction sequence fit the site. Call 804-409-0928 to start.
Request an ADU & Suite Review
Let our specialists analyze your lot setbacks, existing structures, and local jurisdiction rules across Greater Richmond.