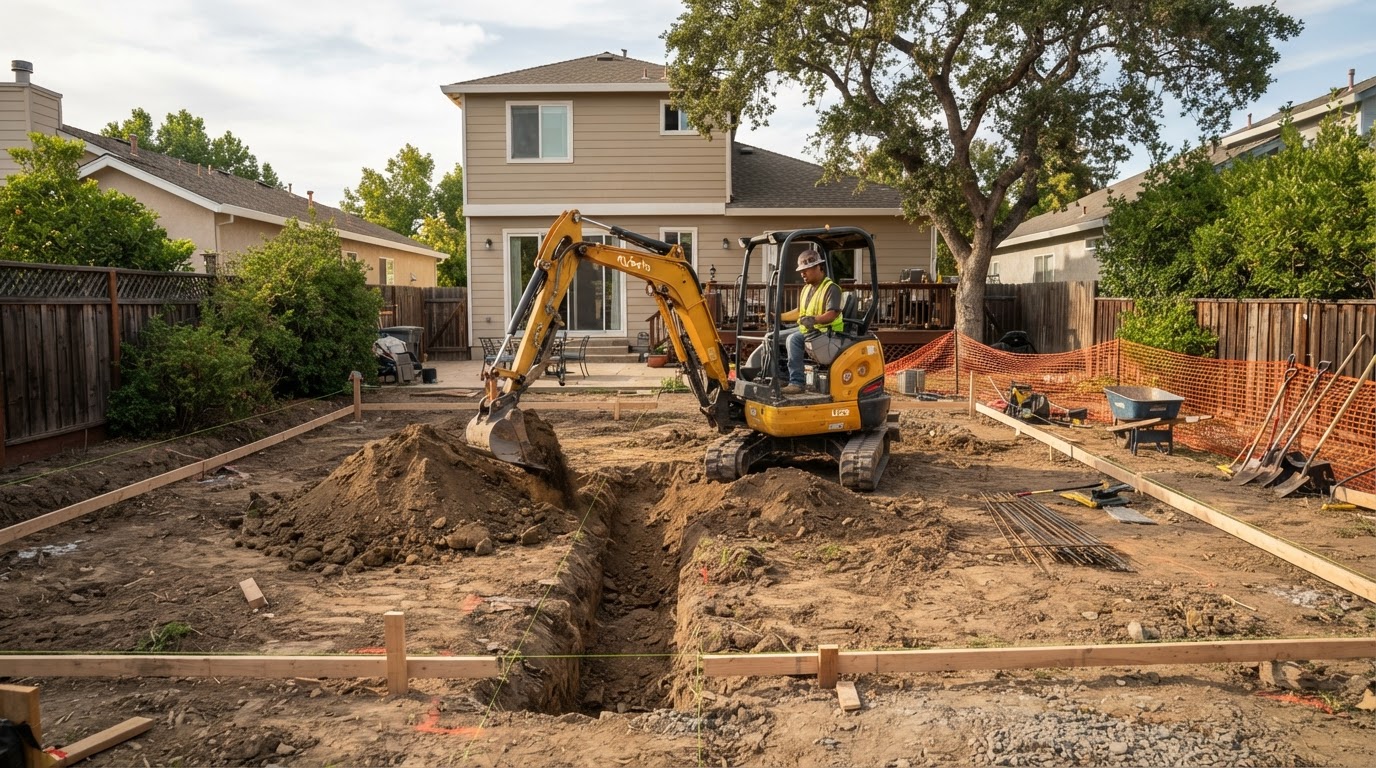
ADU Site Preparation & Excavation Richmond VA
Before an accessory dwelling can rise, the property has to be prepared for it. Site preparation and excavation set the stage for the foundation—staking the building, clearing obstacles, removing existing structures where applicable, excavating, and preparing the routes utilities and construction access will need.
On Richmond-area residential lots, this work is often shaped as much by access as by the building footprint. Narrow side yards, rear alleys, fences, trees, and existing garages all influence how equipment and materials reach the ADU site—and how the excavation is sequenced with the foundation and utilities.
ADU Construction Often Starts With Careful Site Preparation
Site preparation is the work that makes the property ready for an ADU before the foundation is built. It can include layout and staking coordination, clearing where necessary, removal of obstacles, demolition where applicable, excavation, rough grading, foundation excavation, utility-route preparation, and preparation of construction access and material staging.
Not every project requires every activity. A garage conversion may need little excavation, while a detached backyard ADU on a sloped lot may involve clearing, significant excavation, grading, and utility-route work. The scope follows the ADU type, the site conditions, and the foundation strategy.
Because site preparation touches grading, drainage, utilities, and access, it is coordinated with the foundation design and the broader construction plan rather than treated as a separate, disconnected step.
Layout & Staking
Building footprint and utility routes marked on the property before work begins.
Clearing & Removal
Vegetation, obstacles, and existing structures removed where necessary for the ADU.
Demolition
Existing sheds, garages, or outbuildings removed where applicable and coordinated.
Excavation
Foundation excavation and utility-route digging matched to the ADU design.
Rough Grading
Site elevations shaped to support the foundation and drainage strategy.
Construction Access
Equipment and material access prepared for the realities of the lot.
Backyard Access Can Matter as Much as the Building Footprint
On a typical Richmond-area residential lot, how equipment and materials reach the ADU site can shape the construction method and sequencing as much as the building itself. Tight access is a site condition, not a disqualification.
Narrow Side Yards
A narrow side yard can limit equipment size and material delivery, influencing which methods are practical for excavation and construction.
Rear Alleys
Rear-alley access can simplify delivery to a backyard ADU, but the alley's width, overhead clearance, and condition still need to be considered.
Fences, Trees & Driveways
Existing fences, trees, and driveways affect where equipment can travel and what must be protected, removed, or temporarily relocated during site work.
Existing Garages
An existing garage in or near the ADU footprint may require demolition, partial removal, or integration into the new project, which is part of site preparation.
Sloped Lots
Slope increases grading and excavation, influences foundation type and floor elevation, and affects how drainage is managed during and after construction.
Material Delivery & Staging
Where materials and equipment are staged on a small lot affects sequencing and neighbor impact, and is planned as part of construction access.
Evaluate the Site Before Construction Equipment Arrives
Site preparation is sequenced with the foundation, utilities, and drainage so the property is ready for vertical construction without rework. The exact scope depends on the ADU type and the site conditions.
Confirm ADU Placement
The building footprint and orientation are confirmed so layout, excavation, and utility routes follow the actual design.
Review Access & Site Conditions
Access, slope, existing structures, trees, and utilities are reviewed to plan how equipment and materials reach the site.
Identify Utilities & Obstacles
Existing utilities, fences, and obstacles are identified so site work avoids conflicts and protects what stays.
Coordinate Grading & Drainage
Rough grading and drainage considerations are coordinated with the foundation and stormwater strategy before excavation proceeds.
Prepare Construction Access
Equipment and material access is prepared for the realities of the lot, including staging and neighbor impact.
Complete Excavation & Site Work
Foundation excavation, utility-route digging, and clearing or demolition are completed at the appropriate stage.
Coordinate Utility & Foundation Work
Excavation is coordinated with utility trenching and the foundation so sequencing lines up with construction.
Transition to Foundation Construction
With the site prepared, the project transitions to foundation construction and vertical building.
Frequently Asked Questions About ADU Site Work
Direct answers about excavation, access, and what happens before the foundation.
Evaluate the Site Before Construction Equipment Arrives
Site preparation and excavation set the stage for a successful ADU. Understanding access, slope, existing structures, and utility routes before equipment arrives keeps the work coordinated with the foundation, drainage, and utilities.
Share your property location and the accessory dwelling you are considering, and we can help you think through the site preparation that fits the lot and the project.
Request an ADU & Suite Review
Let our specialists analyze your lot setbacks, existing structures, and local jurisdiction rules across Greater Richmond.