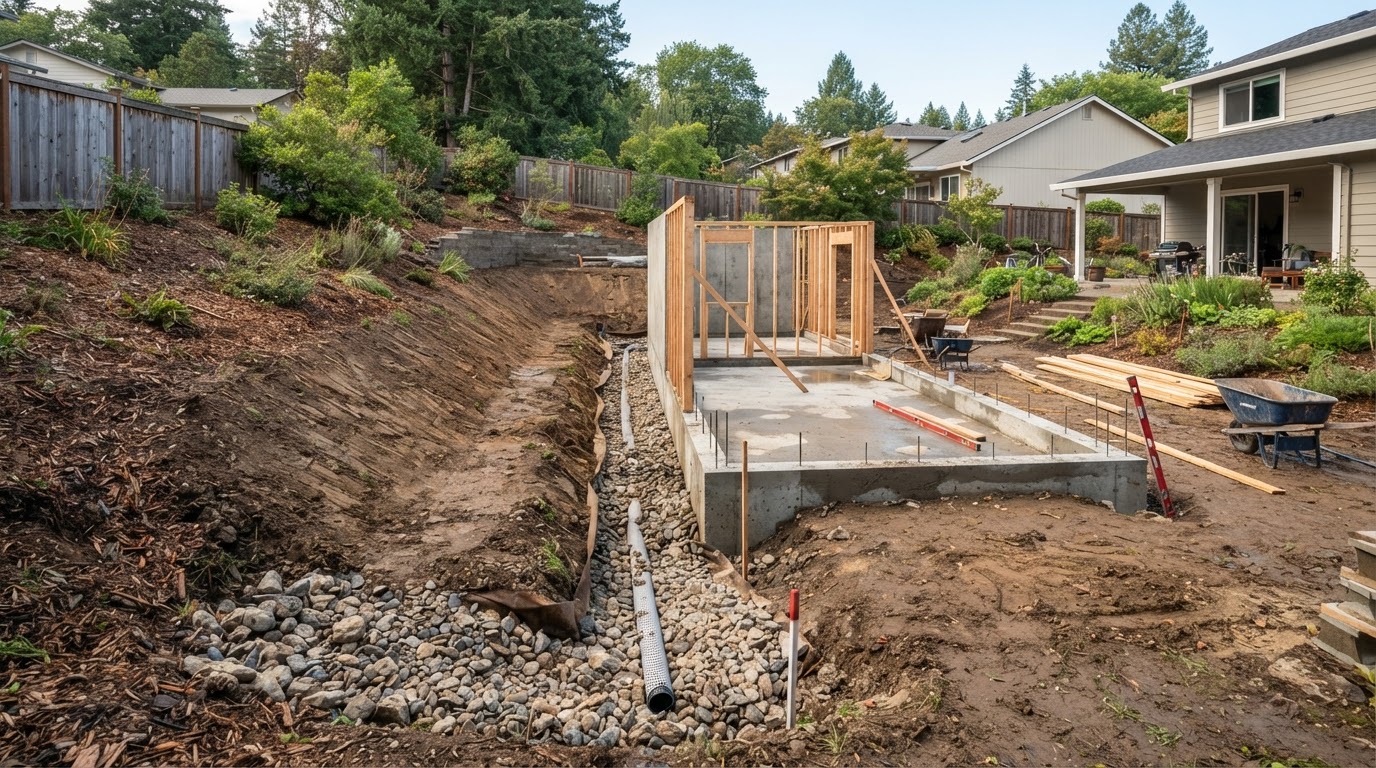
ADU Grading, Drainage & Stormwater Planning Richmond VA
Adding an accessory dwelling changes the property. New roof area, a foundation, walkways, patios, and utility trenches all affect how water moves across the lot—and where runoff ends up. Grading, drainage, and stormwater planning address those changes as part of the ADU design.
On sloped Richmond-area yards, drainage is not an afterthought. Considering elevations, runoff paths, and roof drainage during design—rather than after construction—keeps water away from the ADU and the neighboring property and coordinates with the foundation and site work.
Building Footprint and Hardscape Can Change How Water Moves
An ADU adds impervious surface—roof area, foundation, walkways, patios, and sometimes driveway—that changes how rainfall moves across the property. Utility trenches and changed elevations can also redirect existing drainage paths, and a sloped yard concentrates runoff in particular directions.
That is why drainage should be considered during design and site planning, not after construction. Coordinating grading, foundation elevation, and roof drainage with the building means water is directed away from the ADU and the neighboring structures from the start.
Grading and drainage planning works alongside the foundation design, the site preparation, and the utility strategy. It treats the ADU and the site as one system rather than handling water as a separate problem to solve later.
New Roof Area
Roof runoff concentrated at downspouts and coordinated with discharge paths.
Foundation & Hardscape
Foundation, walkways, and patios evaluated for how they redirect surface flow.
Utility Trenches
Trenching reviewed for how it may alter existing drainage paths across the lot.
Changed Elevations
Grading and finished floor elevations coordinated to direct water away from the ADU.
Sloped Yards
Slope considered for runoff direction, velocity, and where water collects.
Existing Drainage
Existing runoff paths, low spots, and downspouts reviewed before design is final.
Drainage Planning Begins With Existing Site Conditions
Drainage planning starts with what the property already does with water. Slope, low spots, existing runoff, and neighboring grades all inform how the ADU and its site should be graded.
Slope & Low Spots
The yard's slope and any low spots are reviewed because they determine where water naturally collects and how it moves across the property.
Existing Runoff & Downspouts
Existing runoff paths and the main home's downspout discharge are reviewed so the ADU does not redirect water into a problem area.
Neighboring Grades
Grades at the property lines matter, since ADU grading and runoff should not push water onto neighboring lots or toward neighboring foundations.
Foundation Elevation
The ADU's finished floor elevation is set relative to the surrounding grade so water is directed away from the foundation and below-grade walls.
Walkout Basements
A walkout basement ADU depends on the existing grade relationship, and changes to grading can affect exterior access and below-grade drainage.
Soil & Utility Routes
Soil conditions and utility routes are considered because they influence how water infiltrates and how trenching interacts with drainage.
Plan the ADU and the Site as One System
Grading and drainage are coordinated with the foundation, roof, and site work so water moves correctly around the ADU. Some projects may require additional jurisdiction-specific or professional drainage and stormwater review.
Review Existing Site
Slope, low spots, existing runoff, and downspout discharge are reviewed to understand how water currently moves.
Confirm ADU Placement
The building footprint and orientation are confirmed so grading can be planned around the actual ADU location.
Consider Finished Elevations
Proposed finished floor and site elevations are set to direct water away from the ADU and below-grade walls.
Identify Existing Drainage Patterns
Existing drainage paths and neighboring grades are identified so the project does not redirect water into a problem area.
Coordinate Foundation & Roof Drainage
Foundation drainage and roof downspout discharge are coordinated with the site grading strategy.
Consider Stormwater Requirements
Applicable stormwater and drainage requirements are considered, and additional jurisdictional or professional review is identified where needed.
Incorporate Into Construction Planning
The site and drainage strategy is incorporated into the construction plan so grading and foundation work line up.
Adjust as Required by Review
The strategy is adjusted as required by project, site, or jurisdictional review so the finished site performs as intended.
Frequently Asked Questions About ADU Grading & Drainage
Direct answers about runoff, slope, walkout basements, and stormwater review.
Plan the ADU and the Site as One System
Grading, drainage, and stormwater planning keep an ADU from creating water problems for itself or the neighboring property. Considering elevations, runoff, and roof drainage during design—rather than after construction—coordinates water with the foundation and the site.
Share your property and the ADU you are considering, and we can help you think through the grading and drainage strategy that fits the lot and the project.
Request an ADU & Suite Review
Let our specialists analyze your lot setbacks, existing structures, and local jurisdiction rules across Greater Richmond.