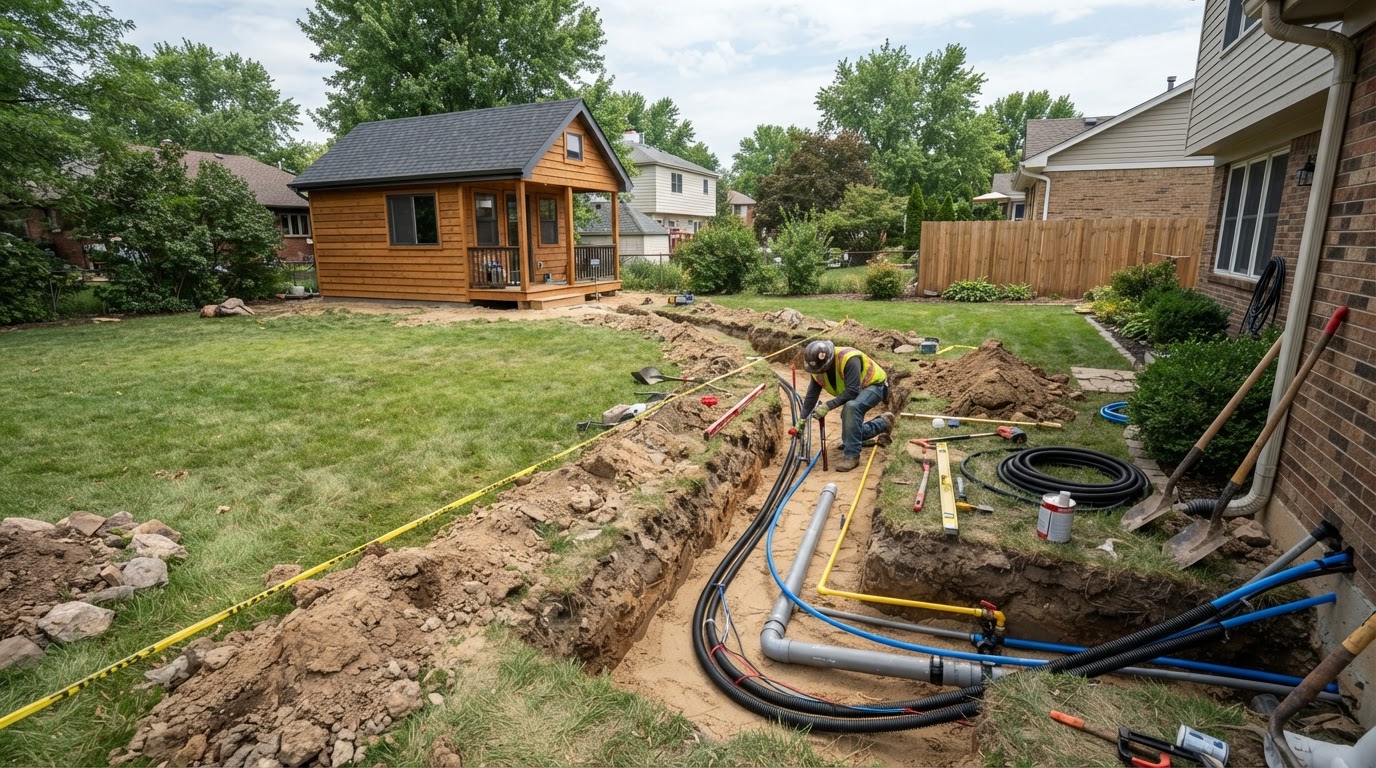
ADU Utility Trenching Richmond VA
A detached ADU, garage apartment, or backyard cottage usually needs an underground path for the utilities that serve it. Water, sewer where applicable, electrical, and communications all have to reach the new living space—and that path is planned before the site is closed up.
Utility trenching is more than digging a line across the yard. The route interacts with the foundation, driveway, trees, landscaping, existing utilities, and drainage, and applicable trades and providers may have their own separation and routing requirements. Planning the underground path early keeps it coordinated with the rest of the project.
Plan Underground Routes Before the Site Is Closed Up
When an ADU sits apart from the main home, the utilities that serve it usually travel underground. Water, sewer where applicable, electrical, and communications or data where included may all use underground routing to reach the detached structure.
That trenching interacts with the rest of the site. It can cross the foundation, run under or around a driveway, pass near trees and landscaping, intersect existing utilities, and affect drainage. The route is planned with those conditions in mind—not simply as the shortest line between two points.
Not all utilities share one trench, and the appropriate routing depends on the utilities involved, the site, and applicable trade and provider requirements. Planning the underground path during site and foundation design avoids cutting it in after the landscape and hardscape are finished.
Water
Supply line routed underground to the ADU, coordinated with the main home or municipal connection.
Sewer
Waste path from the ADU to the existing lateral or municipal connection, where applicable.
Electrical
Conduit from the main panel or service to the ADU subpanel, coordinated with capacity planning.
Communications
Data or communications routing included where relevant to the project scope.
Site Obstacles
Driveways, trees, landscaping, and existing utilities considered in the route.
Coordination
Trenching sequenced with foundation, drainage, and site restoration work.
The Shortest Route Is Not Always the Only Consideration
A utility route is chosen around the whole site, not just distance. Existing utilities, the ADU's placement, the main house and garage, driveways, trees, hardscape, slope, and the foundation all influence where a trench can run.
Existing Utility Location
Existing buried services are identified so the new route avoids conflicts and connects at the right point.
ADU & Main House Placement
The relationship between the ADU, the main house, and any garage shapes the route and the distance utilities have to travel.
Driveways & Hardscape
Crossing a driveway or patio adds restoration work and may shift the route; existing paving is considered when planning the path.
Trees & Landscaping
Tree root zones and existing landscaping can influence where a trench can run and whether tree protection is coordinated with the route.
Slope & Foundation
Slope affects sewer flow and trench depth, and the route is coordinated with the foundation so penetrations and connections line up.
Access & Future Maintenance
Access for excavation and future maintenance is considered so the route is practical to install and service over time.
Plan Utility Routes Before Site Work Begins
Utility trenching is coordinated with the site, foundation, and drainage so the underground path is installed at the right construction stage and the site is restored afterward. The route and any separation requirements follow applicable trade and provider rules.
Confirm ADU Location
The ADU's placement is confirmed so the utility route can be planned from the actual building location.
Identify Utility Needs
Water, sewer, electrical, and communications needs are identified so the route accounts for every service the ADU requires.
Review Existing Service Locations
Existing utilities and connection points are reviewed so the new route ties in correctly and avoids conflicts.
Develop Possible Routes
Route options are developed around the site obstacles, distance, slope, and applicable separation requirements.
Coordinate Foundation/Site/Drainage
The route is coordinated with the foundation, site work, and drainage so trenching integrates with the broader construction.
Coordinate Trade/Provider Requirements
Applicable trade and utility-provider separation and routing requirements are coordinated so the installation meets their rules.
Complete Trenching at the Right Stage
Trenching is completed at the appropriate construction stage, sequenced with the foundation and site work.
Backfill & Restore the Site
After approved installation, the trench is backfilled and the site is restored as applicable so the property is returned to use.
Frequently Asked Questions About Underground Utility Routes
Direct answers about shared trenches, driveways, trees, and timing.
Plan Utility Routes Before Site Work Begins
Underground utility routing is easiest to coordinate before the site is closed up. Planning the trench around the foundation, driveway, trees, existing utilities, and drainage keeps the ADU served correctly and the site restored cleanly.
Share your property and the detached ADU or garage apartment you are considering, and we can help you think through the utility route that fits the lot and the project.
Request an ADU & Suite Review
Let our specialists analyze your lot setbacks, existing structures, and local jurisdiction rules across Greater Richmond.