ADU Cost Per Square Foot Richmond VA
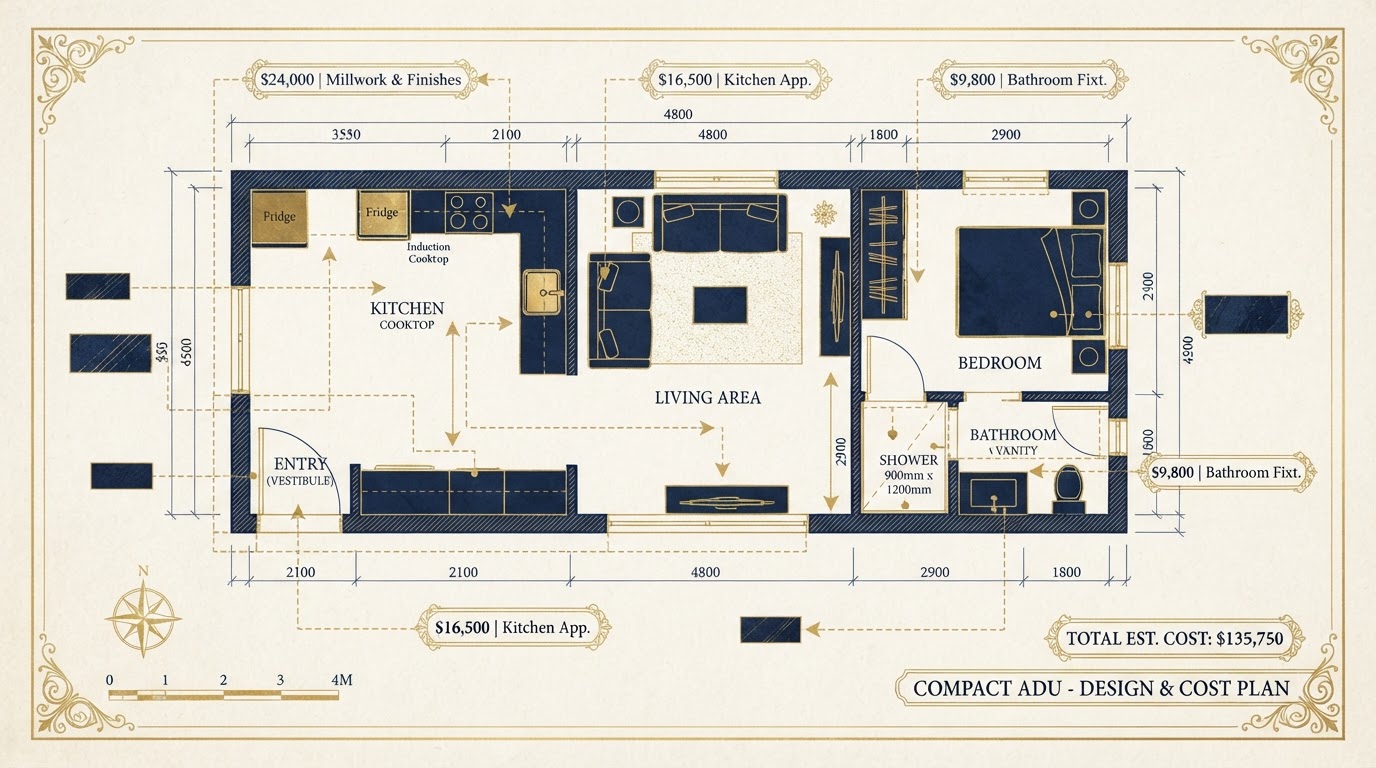
Cost per square foot can be a useful comparison tool, but it is a poor standalone predictor of ADU cost. Small residential buildings still require kitchens, bathrooms, utilities, foundations, mechanical systems, and permit-related work—fixed costs that do not scale linearly with size. A 500-square-foot ADU is not simply half the cost of a 1,000-square-foot structure.
This page explains why per-square-foot pricing breaks down for ADUs, and what a more useful cost model looks like for a Richmond-area property.
Fixed Building Systems Are Spread Across Fewer Square Feet
An ADU is a complete residence at a small scale. It still needs a kitchen, a bathroom, HVAC, electrical service, water and sewer connections, a foundation, plans and permits, utility connections, site mobilization, and appliances. These are largely fixed costs—they do not shrink proportionally when the floor plan gets smaller.
When those fixed costs are divided by fewer square feet, the per-square-foot figure rises. A 500-square-foot ADU with a full kitchen and bath can have a higher cost per square foot than a 1,000-square-foot ADU with the same number of fixtures, because the kitchen and bath concentrate the same cost in half the area.
This is why a per-square-foot number, taken alone, can mislead a homeowner into under-budgeting a small ADU or over-budgeting a large one. The size matters, but the systems matter more.
Kitchen
Cabinetry, appliances, plumbing rough-in, electrical, and ventilation—concentrated fixed cost regardless of total size.
Bathroom
Plumbing, waterproofing, fixtures, and ventilation concentrate in a small space, raising per-square-foot cost.
HVAC
A complete residence needs conditioned air; the system cost does not scale linearly with square footage.
Electrical Service
Panel capacity, circuits, and a residential electrical system are fixed requirements for a habitable dwelling.
Water + Sewer
Connection to water and sewer—whether shared or new—adds fixed cost independent of size.
Foundation + Permits
Foundation work, plans, engineering, and permit fees are fixed costs that do not shrink with a smaller plan.
Two ADUs With the Same Size Can Have Completely Different Project Scopes
Even at identical square footage, two ADUs can have wildly different costs because the site, the structure, and the systems differ. Here are the variables that distort per-square-foot comparisons—without inventing dollar figures.
Flat Open Lot vs Sloped Lot
A sloped lot can require grading, retaining, drainage, and a more complex foundation than a flat lot with the same ADU—adding cost that has nothing to do with size.
Existing Utilities Nearby vs Long Trench
A short utility connection and a long trench across the lot produce very different costs for the same floor plan, because utility work is a fixed scope, not a per-square-foot cost.
Simple Detached ADU vs Garage Apartment
A single-story detached ADU and a two-story garage apartment at the same size carry different structural, stair, and fire-separation costs that distort a simple per-square-foot comparison.
Simple Form vs Complex Roofline
A rectangular plan with a simple roof is more economical per square foot than a complex form with multiple roof planes, even at the same size.
Standard vs Premium Finishes
Finish level affects cost substantially; two identical floor plans with different cabinetry, flooring, and fixtures can have very different totals.
Public Sewer vs Septic Constraints
Where septic applies, additional feasibility and system work can add cost that public sewer properties do not face—again, independent of square footage.
A Scope-Based Model Is More Useful Than a Headline Average
Instead of dividing a generic number by square footage, a scope-based model builds the cost from the actual project. These are the elements that define a real ADU budget.
Property
The lot, setbacks, lot coverage, access, and existing structures define what the site allows and what site work is required.
ADU Type
Detached, attached, garage conversion, garage apartment, basement, or in-law addition—each carries a different cost profile.
Site
Slope, drainage, construction access, and staging affect the cost of getting the project built.
Structure
For conversions or above-garage projects, the existing foundation and framing are evaluated against the proposed residential use.
Utilities
Water, sewer, electric, and gas capacity and routing are confirmed; the trench length and panel upgrades are real cost drivers.
Interior Systems
Kitchen, bath, HVAC, plumbing, and electrical scope are defined so the fixed building systems are clear.
Finish Level + Permitting
Finishes, fixtures, and the jurisdiction's permit and professional requirements complete the scope picture.
Project-Specific Scope
Together, these elements produce a cost picture that reflects the real build—not a per-square-foot average.
Frequently Asked Questions About ADU Cost Per Square Foot
Direct answers about why per-square-foot pricing falls short—without invented numbers.
Price the Actual ADU, Not Just the Square Footage
A per-square-foot number is the wrong tool for pricing an ADU, because the fixed systems—a kitchen, a bathroom, utilities, a foundation—do not scale with size. The useful cost picture comes from a property-specific scope that accounts for the site, the structure, the utilities, and the finish level.
Share the property and the project, and we can build the cost from the real scope rather than a headline average. Call 804-409-0928 to start the review.
Request an ADU & Suite Review
Let our specialists analyze your lot setbacks, existing structures, and local jurisdiction rules across Greater Richmond.