ADU Design-Build for Architects, Designers & Referral Partners Richmond VA
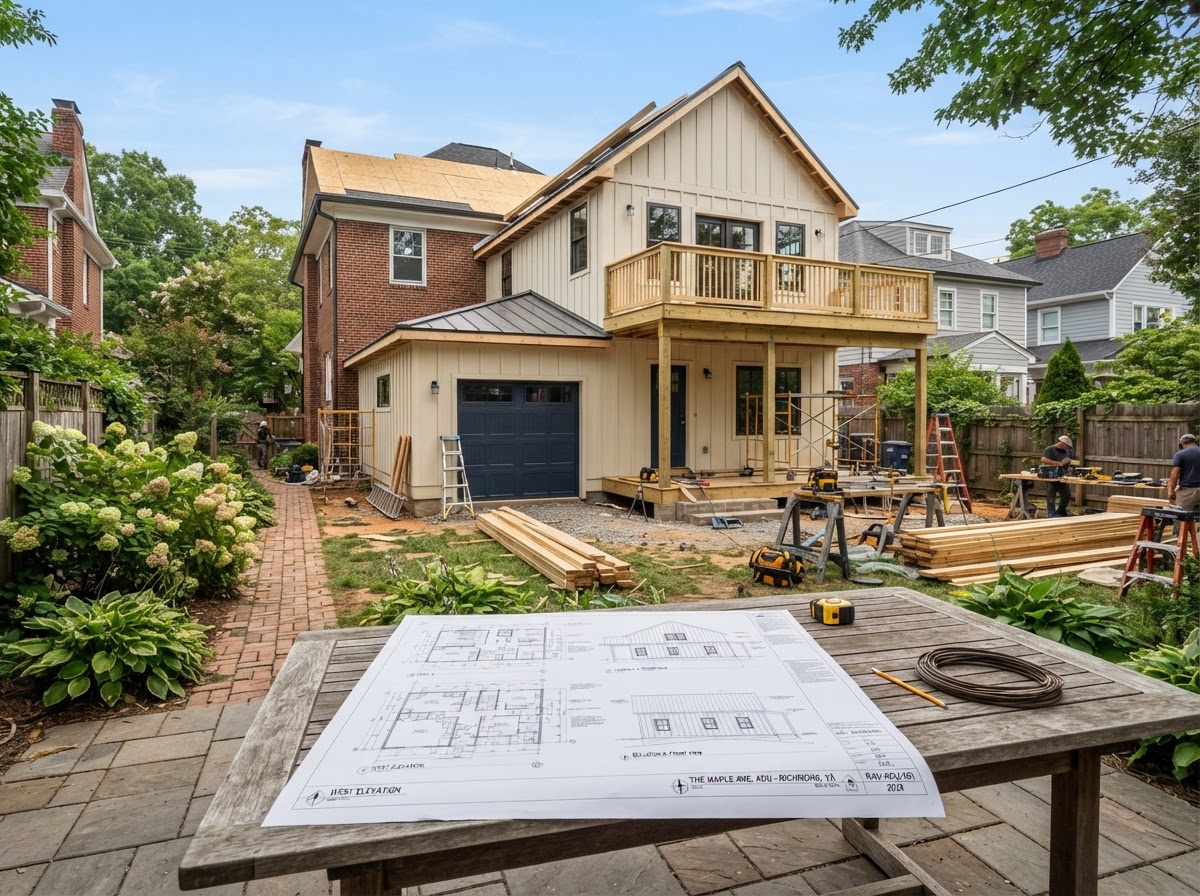
Some clients arrive with design work already started. A concept plan, floor plan, set of architectural drawings, an existing survey, or a garage-conversion layout can be brought into a property-specific construction process—coordinated with site conditions, structure, utilities, permitting, and construction access.
This is professional collaboration, not a claim that Richmond VA ADU & In-Law Suite is itself an architecture firm. We do not stamp plans or take responsibility for another professional's licensed scope. The goal is to preserve design intent while solving property-specific construction conditions.
Bring the ADU Design Into a Property-Specific Construction Process
An architect, residential designer, or referral partner may hand off a project at many stages: a concept plan, a floor plan, full architectural drawings, an existing survey, a site concept, a garage-conversion design, an in-law suite layout, or simply a referred client with a goal. Each starting point is valuable, but existing design work still needs to be coordinated with the actual property.
Site conditions, structure, utilities, permitting, construction access, and budget or scope all shape whether a design builds as drawn. A strong collaboration preserves the design intent while solving the property-specific construction conditions that emerge once the lot, the existing structures, and the jurisdiction are reviewed. We do not criticize other professionals' plans; we coordinate them with how the project will actually be built.
This is not a substitute for licensed architecture or engineering where required. Licensed professional responsibilities remain with the appropriate professional, and the construction remains within ours.
Concept Plan
A concept or floor plan is coordinated with the lot, existing structures, utilities, and jurisdiction before construction.
Architectural Drawings
A set of architectural drawings is reviewed for constructability—foundation, framing, utility routes, and site access—so the design connects with construction.
Existing Survey
An existing survey or site concept is coordinated with ADU placement, setbacks, access, and utility routing for the property.
Garage-Conversion Design
A garage-conversion or in-law suite layout is reviewed for foundation, slab, utilities, egress, and residential-code considerations.
Client Referral
A referred client with a goal is brought into a property-specific ADU review and construction path.
Permitting Coordination
Design work is coordinated with the permit process for the specific jurisdiction across Greater Richmond.
ADU Design Decisions Need to Connect With How the Project Will Actually Be Built
A design that works on paper still has to build on the property. Constructability review connects the design with the foundation, framing, utility routes, mechanical systems, roofing, garage structure, existing-home connections, site access, drainage, and interior systems. A strong collaboration preserves design intent while solving these property-specific construction conditions.
Foundation & Framing
Foundation and framing decisions are reviewed against the lot, the existing structure, and the proposed loads—especially for a garage apartment or above-garage addition where the existing structure may not have been designed for residential use.
Utility Routes
Water, sewer, electric, and gas routes are coordinated with the design and the existing systems. Existing service is not assumed adequate; capacity is reviewed for the proposed ADU demand.
Mechanical Systems
HVAC, plumbing, and electrical layouts are coordinated with the floor plan so mechanical systems fit the design and the property, rather than being forced in after the fact.
Roofing & Envelope
Roofing and the exterior envelope are coordinated with the design's roofline, windows, and materials so the ADU weathers correctly and reads as intended.
Garage Structure
Where the ADU sits above or within a garage, the garage structure is reviewed for the added residential loads, stair location, and fire/life-safety separation before construction proceeds.
Site Access & Drainage
Construction access, material staging, and site drainage are coordinated with the design so the project can actually be built on the lot, especially on tighter or alley-access properties.
Bring the ADU Design Into a Buildable Property Strategy
The collaboration moves from the design or referral through constructability review and into construction. We do not stamp plans or take responsibility for another professional's licensed scope; licensed responsibilities remain with the appropriate professional and the construction within ours.
Receive Project Goals / Available Plans
The project goals and any available plans—concept, floor plan, architectural drawings, survey, or referral—are received and reviewed for the client's intent.
Review Property & Jurisdiction
The property and its jurisdiction—City of Richmond, Henrico, Chesterfield, Hanover, Goochland, Powhatan, New Kent, Colonial Heights, or surrounding—are confirmed, since rules vary across Greater Richmond.
Identify Technical Coordination Needs
Foundation, framing, utility, mechanical, and site-access coordination needs are identified so the design connects with how the project will be built.
Review Constructability
The design is reviewed for constructability against the lot, existing structures, utilities, and access, with design intent preserved while property-specific conditions are solved.
Coordinate Design / Engineering Updates
Where the design needs updates, those are coordinated with the architect or designer. Licensed engineering, where required, remains with the appropriate professional.
Prepare for Permit Process
The coordinated design is prepared for the permit process for the specific jurisdiction. We do not guarantee permit approval; final determinations remain with the applicable jurisdiction.
Develop Construction Scope
A construction scope is developed for the approved direction, with the design intent carried into the build.
Execute Approved Project
Construction is executed for the property and the jurisdiction, with the architect or designer able to remain involved within their own scope.
Frequently Asked Questions About ADU Design-Build Collaboration
Direct answers about working from another professional's plans, constructability review, and licensed scope.
Bring the ADU Design Into a Buildable Property Strategy
If you are an architect, residential designer, or referral partner with an ADU project in design or a client to refer, the next step is a property-specific construction review. Share the available plans and the property, and we can coordinate constructability, technical systems, and the permit path for the lot and the jurisdiction.
We do not stamp plans or take responsibility for another professional's licensed scope. Licensed responsibilities remain with the appropriate professional, and the construction within ours. Call 804-409-0928 to start the collaboration.
Request an ADU & Suite Review
Let our specialists analyze your lot setbacks, existing structures, and local jurisdiction rules across Greater Richmond.