ADU Fire Separation & Smoke/CO Systems Richmond VA
Some ADU configurations bring life-safety questions that go beyond the living space itself. An apartment above a garage, a living suite beside or attached to a garage, or an attached in-law addition can all involve separation, detection, and escape considerations that are easier to coordinate during design than to add after finishes.
Fire separation and smoke/CO planning is about coordinating those details with the building configuration—separation assemblies, door and penetration locations, and detection—so the ADU is planned with the applicable life-safety requirements in mind from the start.
Garage Apartments and Attached Living Spaces Need Careful Coordination
Not every ADU raises the same life-safety questions. A detached backyard ADU is a standalone residential building, but an apartment above a garage, a suite beside an attached garage, or an in-law addition connected to the main home can introduce separation between the living space and the vehicle or storage area nearby.
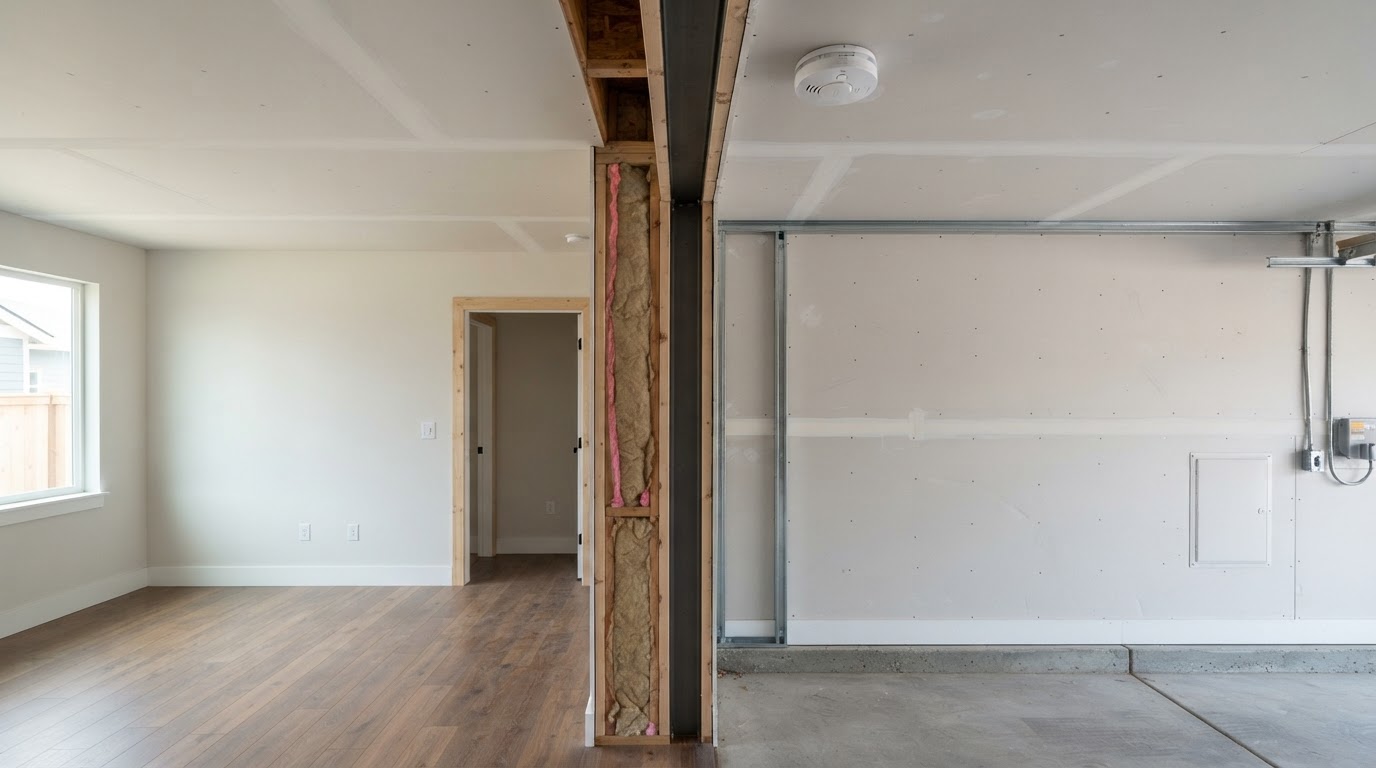
That separation can involve the ceiling or floor assembly between the garage and the living space, the shared wall, the doors and openings between the two, and the penetrations where plumbing, electrical, or mechanical services pass through. Each of those is a place where the assembly has to be detailed to maintain its intended performance.
Life-safety also includes detection and escape. Smoke alarms, carbon monoxide detection where applicable, bedroom locations, stairs, and the path out of the building are all part of how an ADU is planned for residential use—and they are easier to coordinate before the walls and ceilings are closed up.
Garage-to-Living Separation
Ceiling, floor, or wall assemblies between the garage and the living space detailed for the configuration.
Attached ADU Connections
Shared walls and connections between an attached suite and the main home coordinated for separation.
Openings & Doors
Door and opening locations between the garage, living space, and main house reviewed for the assembly.
Penetrations
Plumbing, electrical, and mechanical penetrations detailed so the separation assembly is not compromised.
Smoke Detection
Smoke alarm placement and interconnection planned with the electrical work for the building.
CO Detection
Carbon monoxide detection where applicable, coordinated with mechanical systems and attached garage conditions.
Life-Safety Details Are Easier to Coordinate Before Finishes
Life-safety details are part of the building, not an add-on. Separation assemblies, detection, doors, stairs, and penetrations are coordinated with the architectural and structural design so the details are built in rather than retrofitted after the finishes go up.
Smoke Alarms
Smoke alarm type, placement, and interconnection are planned with the electrical layout so detection is coordinated across the ADU's living and sleeping areas.
Carbon Monoxide Detection
Where a fuel-burning appliance, attached garage, or other CO source is present, CO detection is coordinated with the mechanical systems and the building layout.
Separation Assemblies
Ceiling, floor, or wall assemblies between the garage and living space are detailed for the configuration so the separation is built in at construction.
Door Locations
Doors between the garage, living space, and main house are reviewed for location and assembly so openings do not compromise the separation.
Penetrations
Utility penetrations through separation assemblies are sealed and detailed so the assembly maintains its intended performance at each penetration.
Stairs & Bedrooms
Stair and bedroom locations are coordinated with the escape path so the residential layout supports the applicable life-safety requirements.
Address Life-Safety Details Before Construction Is Finished
Fire separation and life-safety systems are coordinated with the architectural, structural, and electrical design so the details are built into the ADU rather than added later. The sequence keeps separation, detection, and penetrations integrated with the rest of the construction.
Define ADU Configuration
The building configuration—detached, attached, apartment above garage, or conversion—is defined so the relevant life-safety questions are identified.
Identify Garage & Attached Relationships
Where the ADU relates to a garage or the main home, the shared assemblies and connections are identified for separation review.
Review Applicable Code Considerations
Applicable fire separation, detection, and life-safety requirements are reviewed for the building configuration and jurisdiction.
Coordinate Architectural & Structural Details
Separation assemblies, doors, and stairs are coordinated with the architectural and structural design so the details are built in.
Coordinate Electrical & Mechanical Penetrations
Penetrations for plumbing, electrical, and mechanical services are detailed so they do not compromise the separation assembly.
Install Assemblies & Devices
Required separation assemblies and detection devices are installed at the right construction stage, coordinated with the electrical and mechanical work.
Complete Applicable Inspections
Applicable inspections for separation, detection, and life-safety are coordinated at the right stages of construction.
Continue Toward Completion
With life-safety systems in place, the project continues toward final completion with the details built in.
Frequently Asked Questions About ADU Life-Safety Planning
Direct answers about garage separation, detection, attached vs detached, and conversions.
Address Life-Safety Details Before Construction Is Finished
Separation, detection, and escape details are far easier to coordinate while the framing is open and the penetrations are visible. Planning life-safety systems with the architectural and electrical design keeps an ADU—especially a garage apartment or attached suite—safe and code-aware from the start.
If you are planning an apartment above a garage, an attached in-law suite, or a conversion in the Richmond area, share the property and the configuration you have in mind. We can help you think through the life-safety coordination the project requires.
Request an ADU & Suite Review
Let our specialists analyze your lot setbacks, existing structures, and local jurisdiction rules across Greater Richmond.