ADU Roofing & Exterior Envelope Richmond VA
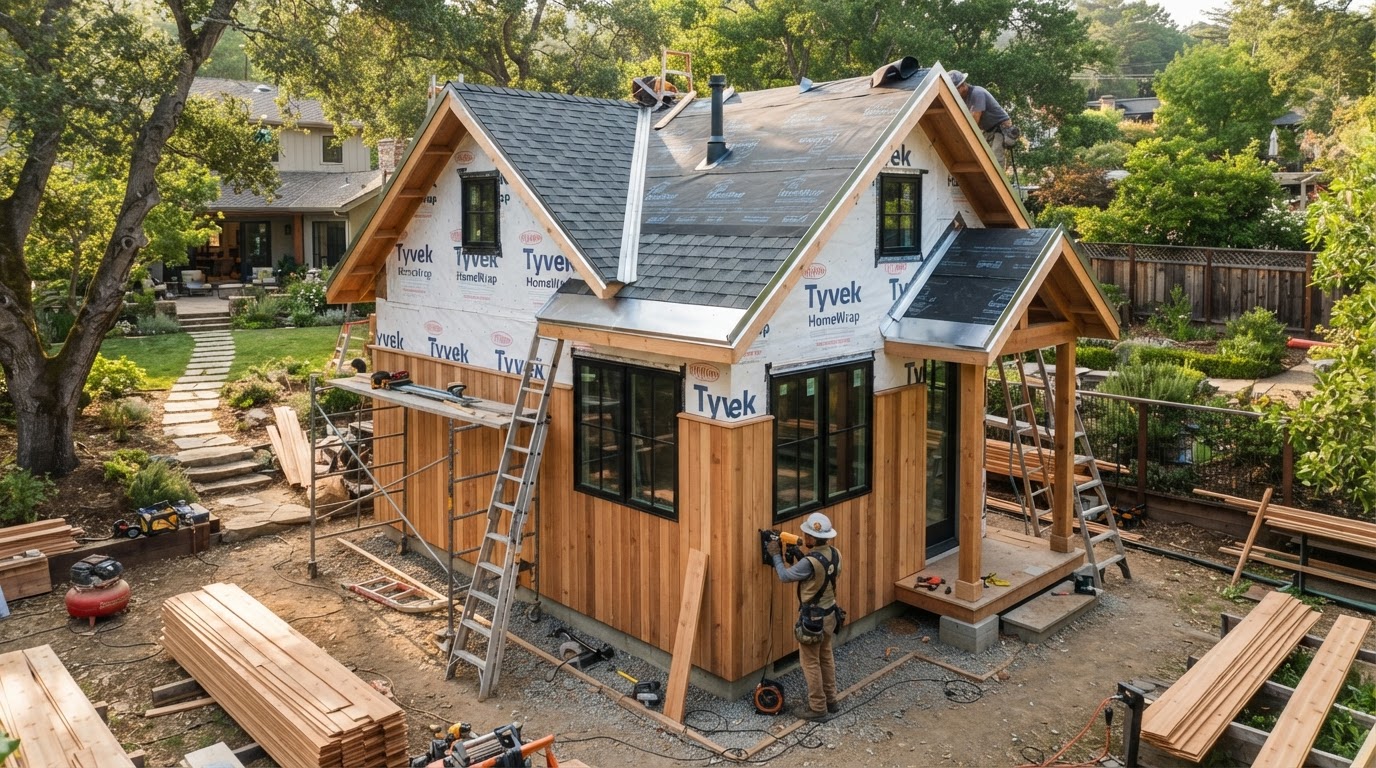
The exterior envelope is what makes an ADU a weathertight building. Roofing, underlayment, flashing, weather-resistive barriers, exterior wall layers, windows, and doors all work together to keep water, air, and weather out—and the exterior finish gives the ADU its architectural character on the property.
For a detached ADU, garage apartment, or attached addition, the envelope also has to tie in cleanly at the transitions: roof-to-wall, window and door perimeters, dormers, porches, and—where the ADU is attached—the connection to the existing home. Getting those details right is what protects the structure and the interior that follows.
Roofing, Walls, Windows and Flashing Need to Work Together
The exterior envelope does more than define how the ADU looks. It manages water, slows air movement, contributes to thermal performance, and protects the durability of the structure underneath. Each layer—roofing, underlayment, flashing, weather-resistive barrier, siding, windows—has to integrate with the ones around it.
The transitions are where envelopes succeed or fail. Roof-to-wall intersections, window and door perimeters, dormers, porches, foundation transitions, and the connection between an attached addition and the existing roof all depend on flashing and detailing that directs water out rather than in.
The exterior also has to read as intentional on the property. Roof form, siding, trim, windows, and scale are chosen so the ADU complements the main house—and, where applicable, the historic or neighborhood context—rather than feeling like a separate outbuilding dropped onto the lot.
Weather Protection
Roofing, underlayment, and flashing that keep water out of the structure and the interior.
Water Management
Flashing and drainage details that direct water away from openings and transitions.
Air Movement
The weather-resistive barrier and exterior layers that contribute to the air barrier.
Thermal Performance
Exterior assemblies coordinated with insulation and air sealing for envelope performance.
Durability
Materials and detailing that protect the structure over the life of the building.
Architecture
Roof form, siding, trim, and windows that give the ADU its character on the property.
The ADU Exterior Should Feel Intentional on the Property
The exterior design is chosen so the ADU belongs on the lot. Roof form, siding and cladding, trim, windows, doors, porches, and dormers are coordinated around the main house and—where applicable—historic or neighborhood context, so the building reads as part of the property rather than an afterthought.
Roof Form
Roof slope, pitch, and form are chosen to complement the main house and fit the building's scale, massing, and any applicable design review.
Siding & Cladding
Exterior materials are selected or combined to complement the main home, with transitions and trim detailed so the cladding reads as one building.
Windows & Doors
Window proportions, placement, and door style are coordinated with the main house so the openings feel consistent across the property.
Porches & Dormers
Porches, dormers, and exterior trim are used to tie the ADU's scale and character to the main home and give the entry a residential presence.
Scale
The building's height and massing are proportioned to the lot and the main house so the ADU sits comfortably in the yard.
Historic Context
Where historic review applies, exterior materials, roof form, and visible details may be considered as part of the applicable review for the property and district.
Design the Exterior as Part of the Complete ADU
The exterior envelope is coordinated with the framing, insulation, and interior finishes so the building is dried in and protected before the interior work proceeds. The sequence keeps roofing, flashing, and exterior layers integrated with the rest of the build.
Confirm Exterior Design
The roof form, materials, and exterior details are confirmed so the envelope is built to the designed building.
Coordinate Framing & Roof Geometry
Framing and roof geometry are reviewed so the envelope layers, flashing, and transitions have the surfaces they need.
Plan Weather-Protection Layers
Underlayment, weather-resistive barriers, and flashing are planned at each transition so water is managed from the roof down.
Coordinate Windows & Doors
Openings are flashed and sealed so the envelope stays continuous through every window and door.
Coordinate Flashing & Transitions
Roof-to-wall, valley, dormer, porch, and foundation transitions are detailed so water is directed out at each joint.
Install Roofing & Exterior
Roofing and exterior finishes are installed in sequence so the building is dried in and weather-protected.
Coordinate Insulation & Air Sealing
The exterior layers are coordinated with the insulation and air barrier so the full envelope is continuous.
Complete Exterior Finish Details
Trim, siding transitions, and exterior finish details are completed so the ADU reads as a finished building on the property.
Frequently Asked Questions About the ADU Exterior
Direct answers about roof matching, the building envelope, attached connections, and historic review.
Design the Exterior as Part of the Complete ADU
The exterior envelope protects everything inside it. Planning roofing, flashing, weather-resistive layers, and exterior finishes with the framing and insulation keeps the ADU weathertight and gives it the architectural character the property deserves.
If you are planning a detached ADU, garage apartment, or attached addition in the Richmond area, share the property and the exterior direction you have in mind. We can help you think through an envelope that protects the building and fits the lot.
Request an ADU & Suite Review
Let our specialists analyze your lot setbacks, existing structures, and local jurisdiction rules across Greater Richmond.