ADU Windows, Egress & Natural Light Planning Richmond VA
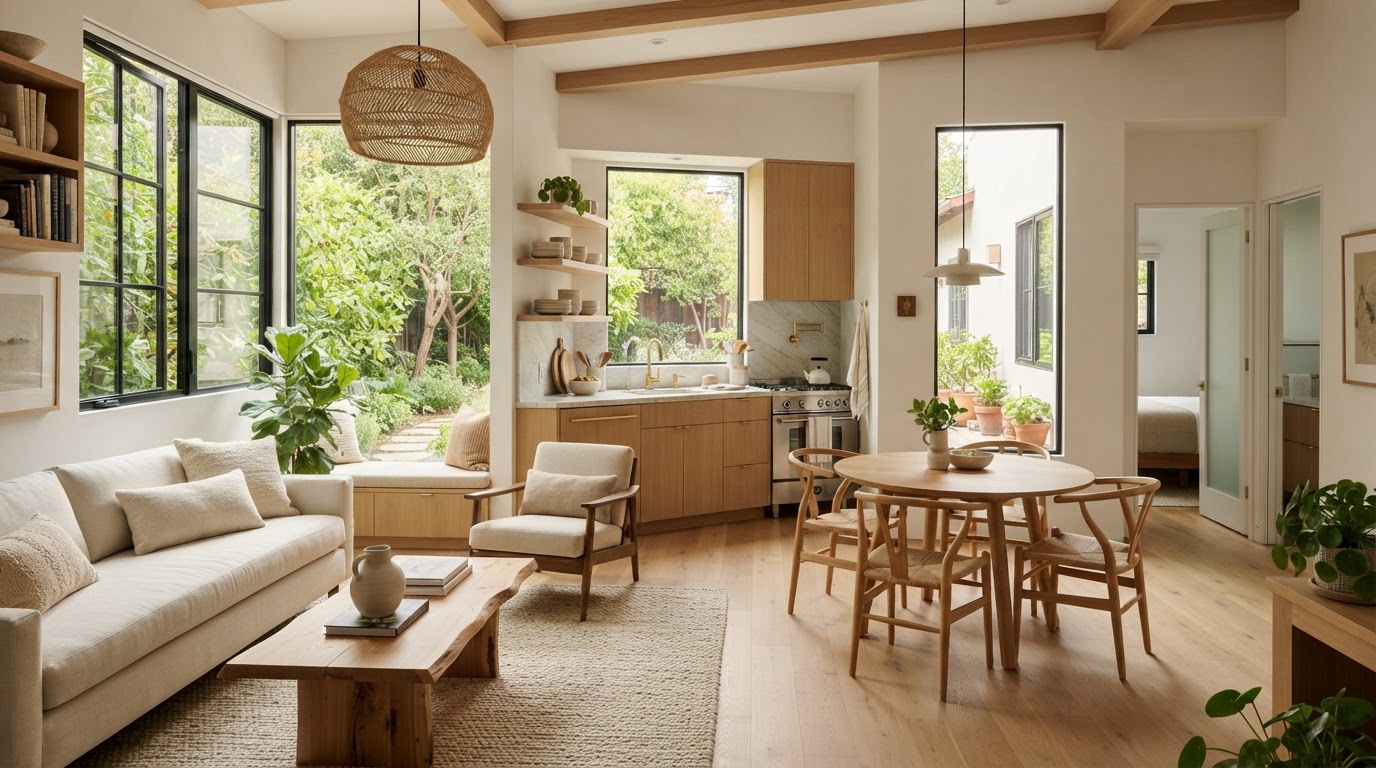
Windows shape how a small ADU feels. Daylight, views, and cross ventilation can make a compact living space feel larger and more comfortable—while privacy, energy performance, and applicable egress requirements have to be balanced at the same time.
Window and opening planning is especially important in conversions. A basement ADU, a garage conversion, or an apartment above a garage often starts with existing walls, below-grade conditions, or limited openings, so window placement has to be thought through early rather than treated as a finishing detail.
Natural Light Can Make Compact Living Space Feel Larger and More Comfortable
In a small ADU, windows do a lot of the work. Daylight expands the sense of space, views connect the living area to the yard, and cross ventilation can keep a compact unit comfortable. Window placement also influences furniture layout—where the bed, the sofa, or the kitchen can go—and the relationship between the ADU and the main house.
More glass is not automatically better. Each opening also affects privacy, energy performance, and applicable code requirements. Window placement has to balance daylight and views against the sightlines to neighboring homes, the main house, and any lot-line setbacks, so the ADU stays private and efficient as well as bright.
In conversions, those trade-offs are often constrained by what already exists. A basement ADU may have limited above-grade openings, a garage conversion may start with a garage-door opening rather than residential windows, and a carriage house may have historic proportions to respect. Planning the openings early keeps the finished space comfortable, code-aware, and true to the building.
Daylight
Window placement that brings natural light into the living, kitchen, bath, and bedroom areas.
Views
Oriented openings that connect the ADU to the yard while limiting direct sightlines.
Privacy
Window locations balanced against the main house, neighboring homes, and lot lines.
Furniture Layout
Openings coordinated with bed, sofa, and kitchen placement so rooms are usable.
Cross Ventilation
Opposing or offset openings that support airflow through compact living space where applicable.
Egress Awareness
Bedroom and sleeping openings planned with applicable egress and code requirements in mind.
Basements and Garages Often Need More Careful Window Planning
Existing structures bring their own constraints to window planning. A basement, a garage, or a carriage house may start with limited openings, below-grade conditions, or a garage-door opening rather than residential windows—so the window strategy is built around what the existing building can support.
Existing Garage Walls
A garage conversion may start with a large garage-door opening and few or no residential windows, so new openings are planned for light, privacy, and egress within the existing wall.
Garage-Door Openings
The former garage-door opening may be infilled or partially opened for windows and an entry, coordinated with framing and the exterior envelope.
Basement Windows
Existing basement windows may be limited in size or height, so openings are evaluated—and enlarged or reconfigured where appropriate—for light and egress.
Below-Grade Conditions
Below-grade walls and window wells affect what openings are possible, and the relationship to grade is coordinated with drainage and egress planning.
Walkout Conditions
A walkout basement offers grade-level access and taller openings on one side, which can improve light and egress compared with a fully below-grade basement.
Existing Framing & Bedrooms
Existing framing and the location of bedrooms and living areas shape where new openings can go, and exterior access is coordinated with those openings.
Plan Windows Around Light, Privacy and Residential Use
Window and egress planning is coordinated with the floor plan, framing, and exterior envelope so openings bring in light without compromising privacy, energy performance, or applicable code. The sequence keeps the openings integrated with the rest of the build.
Confirm Room Layout
The floor plan is confirmed so window placement is coordinated with the bedroom, living, kitchen, and bath locations.
Identify Bedroom & Living Spaces
Bedrooms and living areas are identified so each space that needs daylight and egress gets the openings it requires.
Review Existing Openings
In conversions, existing openings are reviewed for size, height, and condition so the plan works with what the building already has.
Coordinate Natural-Light Goals
Daylight and view goals are balanced against privacy, orientation, and the sightlines to neighboring homes and the main house.
Identify Egress & Code Considerations
Applicable egress and code requirements for bedrooms and sleeping spaces are identified so openings are planned to meet them.
Coordinate Framing & Exterior
New and modified openings are coordinated with framing, the weather-resistive barrier, and flashing so the envelope stays continuous.
Integrate Windows & Doors
Windows and doors are integrated into the plans and exterior design so the openings read as part of the building.
Coordinate Envelope Details
Installation and envelope detailing—flashing, sealant, air sealing—are coordinated so each opening is weathertight.
Frequently Asked Questions About ADU Windows and Egress
Direct answers about bedrooms, basement windows, garage conversions, dormers, and historic review.
Plan Windows Around Light, Privacy and Residential Use
Window and egress planning is easier to get right while the floor plan and framing are still open. Coordinating daylight, privacy, and applicable egress with the layout and the exterior envelope keeps a compact ADU bright, private, and code-aware at the same time.
If you are planning a basement ADU, garage conversion, or apartment above a garage in the Richmond area, share the property and the living spaces you have in mind. We can help you think through the openings that fit the building and the project.
Request an ADU & Suite Review
Let our specialists analyze your lot setbacks, existing structures, and local jurisdiction rules across Greater Richmond.