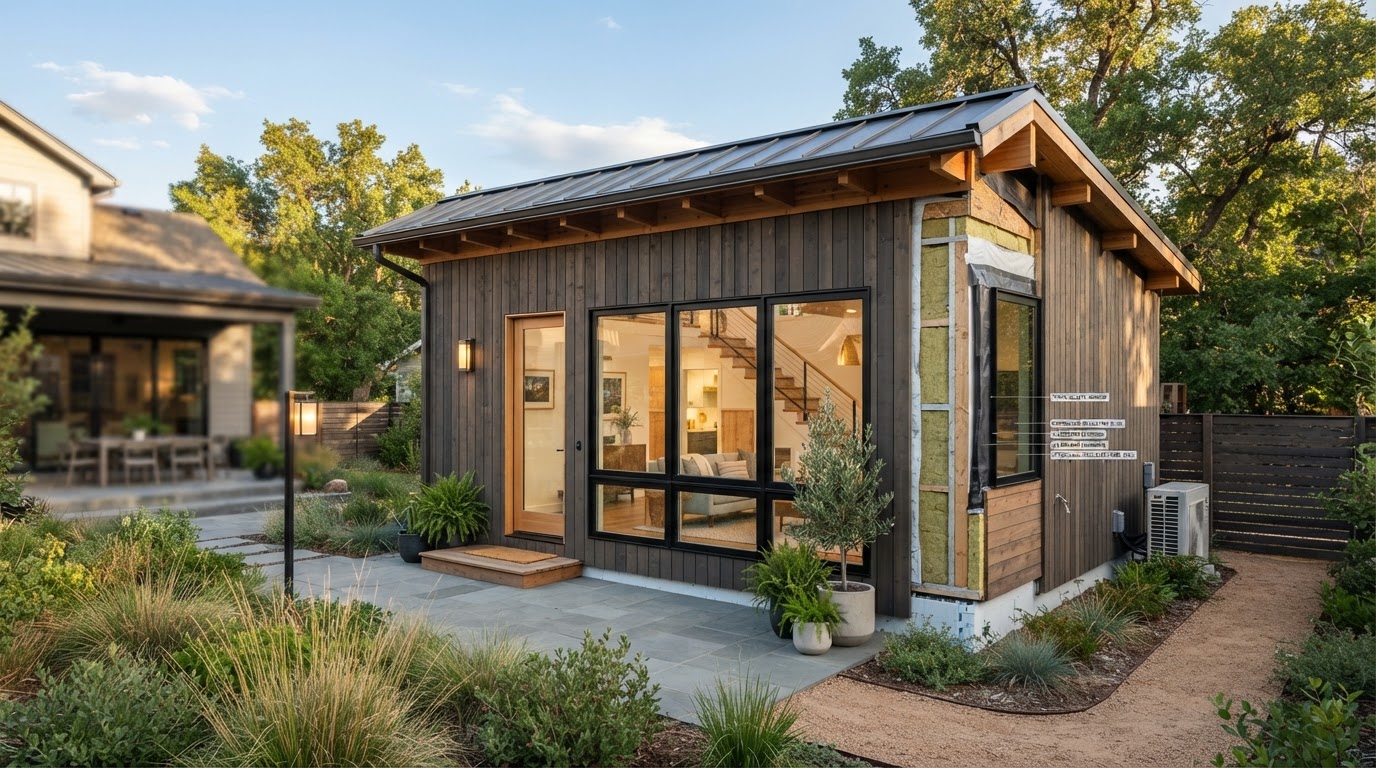
ADU Energy Code Compliance Richmond VA
Energy-code compliance brings the pieces of an ADU together. Insulation, windows, air sealing, HVAC, water heating, ventilation, and lighting all interact, and the applicable energy requirements treat them as one building rather than separate decisions.
Planning energy performance from the start—rather than sorting it out during inspections—keeps a new ADU, addition, or conversion on a cleaner path through applicable requirements. The exact pathway and documentation depend on the project type, scope, and jurisdiction.
Insulation, Windows, Air Sealing and HVAC Work Together
Energy code treats the ADU as a complete building. Wall and roof insulation, the floor or foundation condition, windows and doors, air sealing, the heating and cooling equipment, water heating, ventilation, and lighting are all evaluated together because each one affects the others.
That means energy-code planning is coordinated across the design—not handled one trade at a time. Better insulation and air sealing can reduce the heating and cooling load, which can influence equipment size. Window area and orientation affect solar gain and envelope loss. Ventilation interacts with how tight the envelope is. None of it stands alone.
The exact compliance pathway—prescriptive, performance, or another route—and the documentation required depend on the project type, scope, and applicable code. A new detached ADU, an attached addition, and a garage conversion can each follow a different path, so energy planning is built around the specific project.
Wall Insulation
Exterior wall assemblies insulated to the assembly design and applicable requirements.
Roof & Ceiling Insulation
Roof or ceiling insulation where heat moves most strongly in both seasons.
Floor & Foundation
Floor over garage, slab edge, and below-grade conditions considered for the envelope.
Windows & Doors
Window area, orientation, and performance chosen with energy performance in mind.
Air Sealing & HVAC
Envelope tightness coordinated with equipment sizing and selection.
Ventilation & Water Heating
Ventilation and water-heating strategy coordinated with the envelope and mechanical design.
Energy Considerations Can Differ Between New ADUs and Existing Structures
A new detached ADU is built to current envelope standards from the ground up, while a conversion of an existing garage, basement, or carriage house works with the walls, roof, slab, and systems that already exist. Those different starting points shape the energy-code path each project takes.
New Detached ADU
A new detached ADU is designed to current envelope and mechanical standards from the start, so energy-code planning follows the cleanest pathway for new construction.
Attached Addition
An attached in-law addition ties into the existing home's envelope and mechanical systems, so energy planning has to coordinate the new and existing assemblies at the connection.
Garage Conversion
A garage conversion works with existing walls, slab, and roof that typically lacked residential insulation, so the envelope is built up within the existing structure.
Carriage House Conversion
A carriage house conversion may involve existing walls and roof with limited cavity depth, which can constrain the insulation approach and influence the compliance path.
Basement ADU
A basement ADU involves below-grade walls and slab with different thermal and moisture conditions, so the envelope and ventilation strategy reflect those conditions.
Apartment Above Garage
An apartment above a garage separates conditioned living space from unconditioned garage space, so the floor assembly and separation are part of the energy envelope.
Coordinate Energy Performance With the Rest of the ADU Design
Energy-code compliance is coordinated with the envelope, mechanical, and architectural design so the pieces work together under the applicable requirements. The pathway and documentation follow the project type and jurisdiction rather than a one-size approach.
Define Project Type
The project type—new construction, addition, or conversion—is defined so the applicable energy pathway is identified for the work.
Develop Envelope Assemblies
Wall, roof, and floor assemblies are developed so insulation and air sealing meet the design and applicable requirements.
Coordinate Windows & Doors
Window and door performance and placement are coordinated with the envelope so openings support the energy strategy.
Coordinate HVAC & Water Heating
Heating, cooling, and water-heating strategy is coordinated with the envelope so equipment is sized to the actual loads.
Review Applicable Energy Requirements
The applicable energy-code pathway and any required documentation are reviewed for the project and jurisdiction.
Prepare Required Documentation
Where required, compliance documentation is prepared to support permit submission and inspection.
Coordinate Inspections & Testing
Applicable inspections or testing—such as air-leakage or duct testing where required—are coordinated at the right construction stage.
Complete Project Requirements
Energy-code requirements are completed so the ADU moves toward final completion with the envelope and systems in place.
Frequently Asked Questions About ADU Energy Compliance
Direct answers about requirements, conversions, insulation, windows, and testing.
Coordinate Energy Performance With the Rest of the ADU Design
Energy-code compliance is cleanest when the envelope, mechanical, and architectural design are planned together from the start. Coordinating insulation, windows, air sealing, and HVAC under the applicable requirements keeps a new ADU, addition, or conversion on a smoother path through review and inspection.
Share the ADU, garage conversion, or addition you are considering in the Richmond area, and we can help you think through the energy strategy that fits the building and the project.
Request an ADU & Suite Review
Let our specialists analyze your lot setbacks, existing structures, and local jurisdiction rules across Greater Richmond.